

Archive
Little O’Grady

Little O’Grady : Residential
Builder : Tate Constructions
Architect : Ha – Harding Architects
Client : Richard and Anna










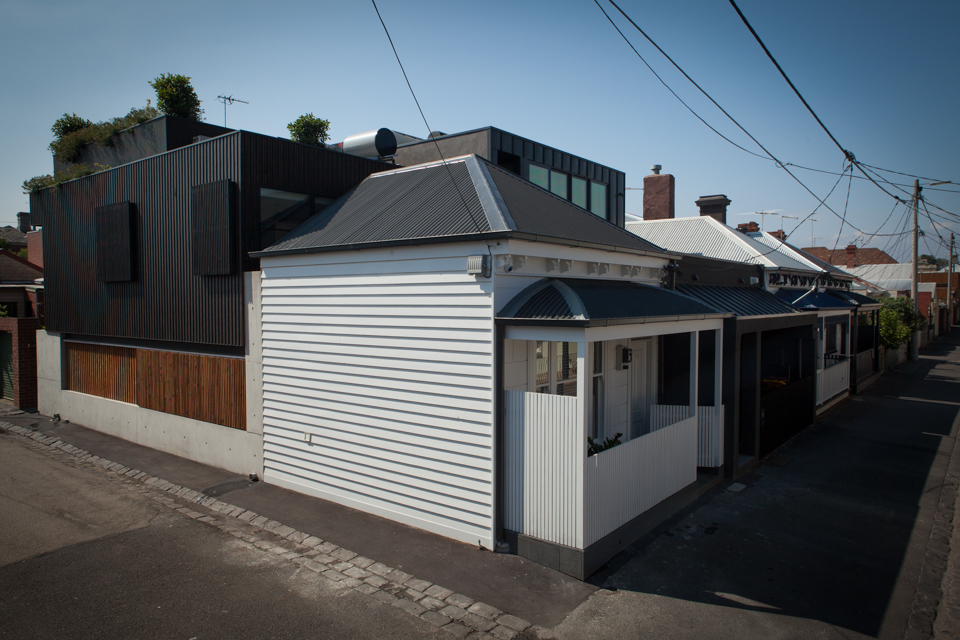






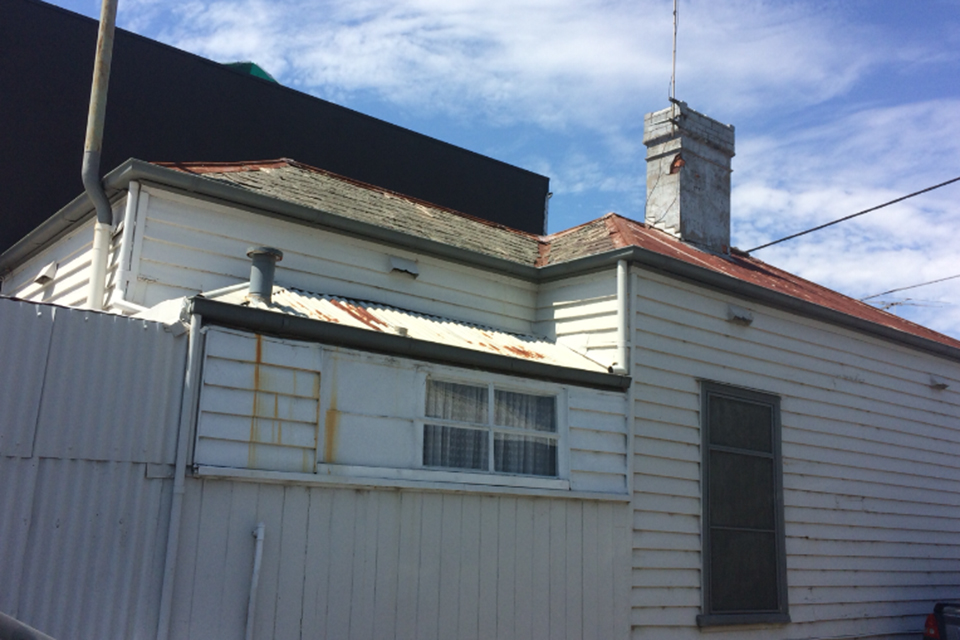
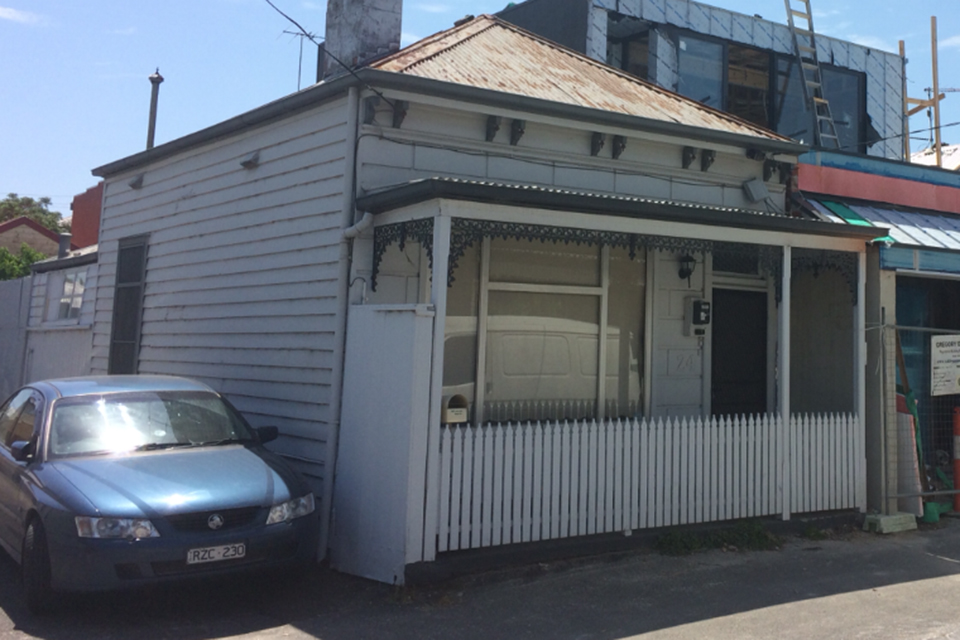

Demolishing the original house Tate Construction rebuilt and transformed the 90m2 site into a fully functional, contemporary home within heritage guidelines. This stunning residence is constructed using the latest techniques and modern finishes, including sunken heated concrete slab, discrete cabinetry, exterior wooden paneling, wooden screens and staircase.
-
- Office to Living
-
- Kithen Dining
-
- Kitchen 2
-
- Kitchen 3
-
- Exterior to Interior
-
- Living
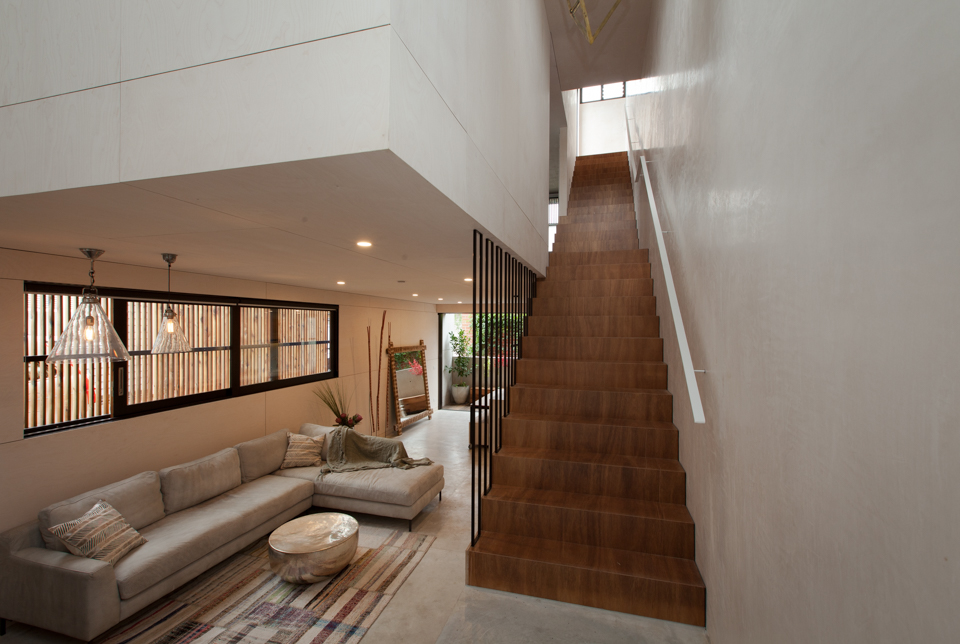
-
- Bathroom

-
- Bathroon to Bedroom
-
- Stair & Storage
-
- Kitchen Detail
-
- Kitchen
-
- Exterior
-
- Exterior 2
-
- Planter Box
-
- Rooftop Living
-

- Rooftop Shower

-
- Facade Detail
-
- Facade Detail 2
-
- Window
-
- Window 2
-
- Before 1
-
- Before 2
Burns Home

Burns Home : Residential
Builder : Tate Constructions
Architect : three C architects
Client : Renee & John Burns



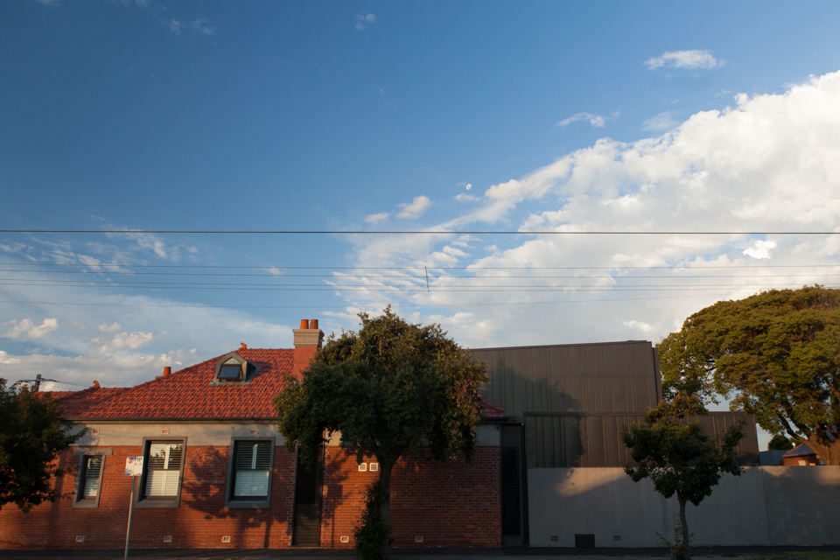
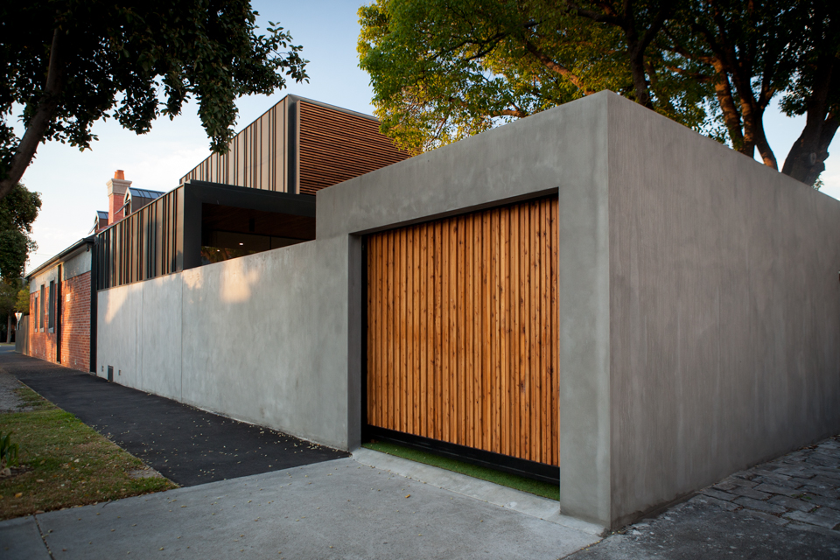
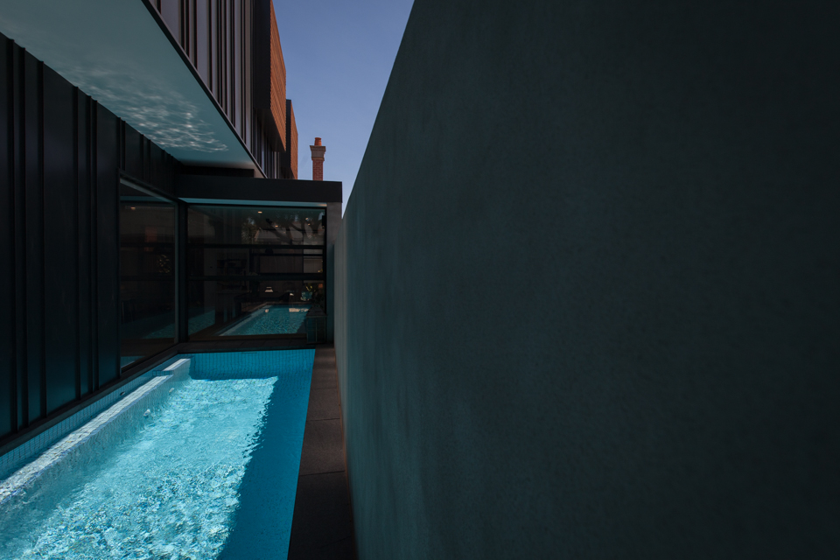
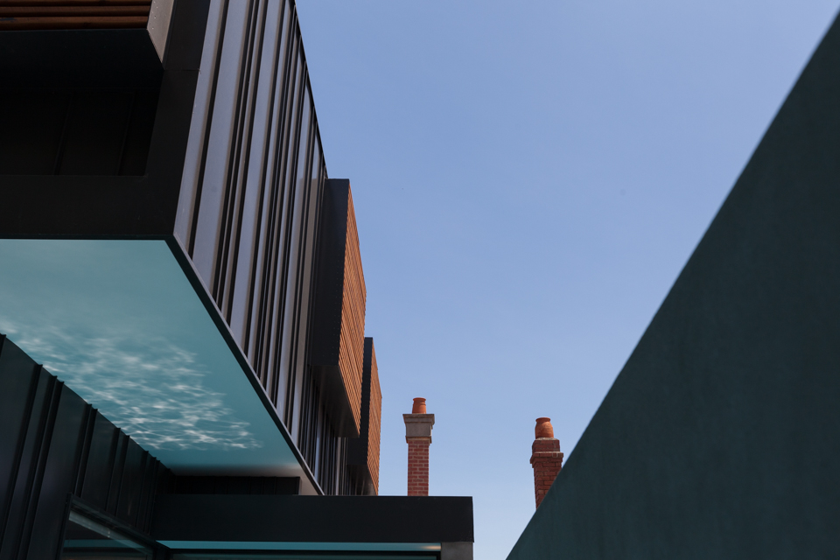
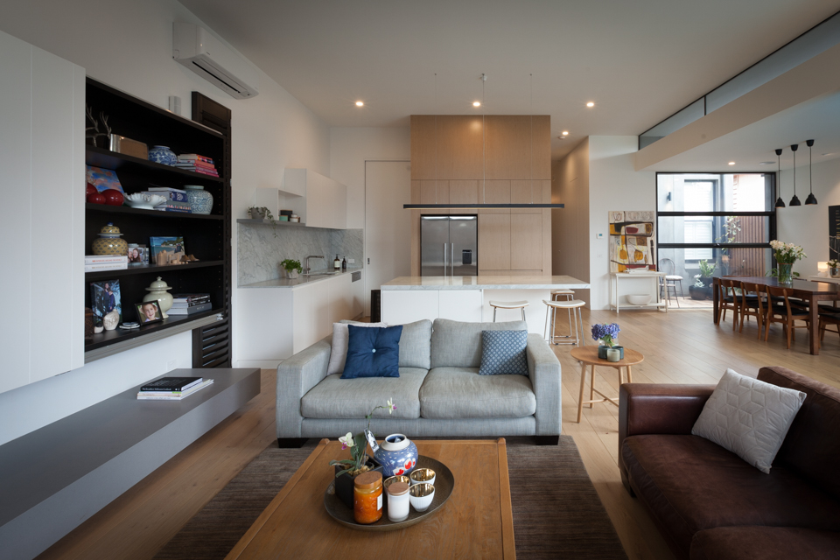


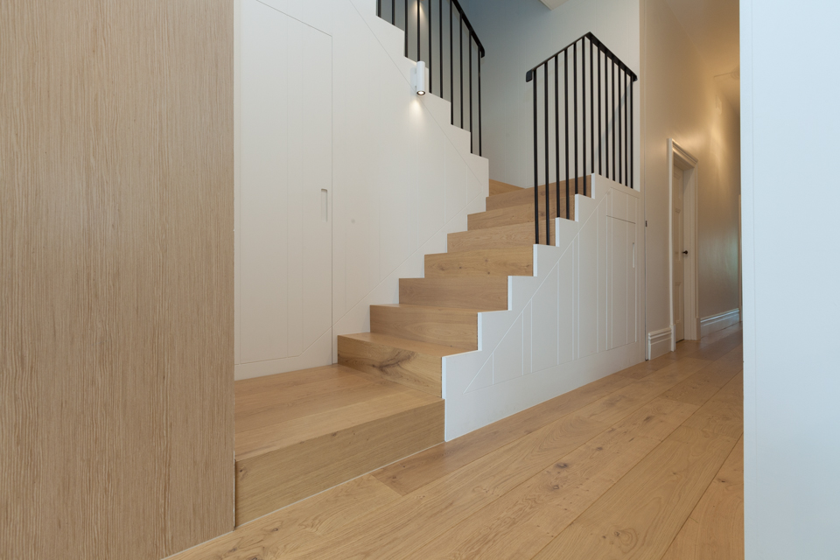
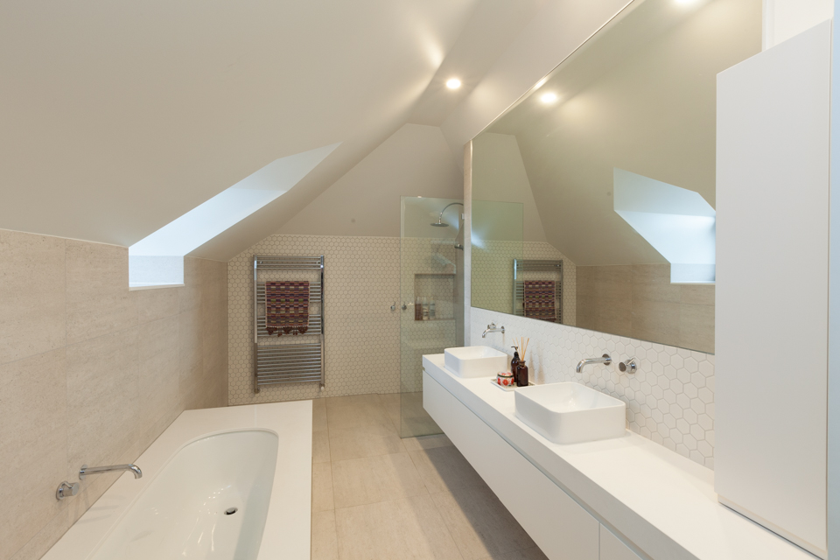


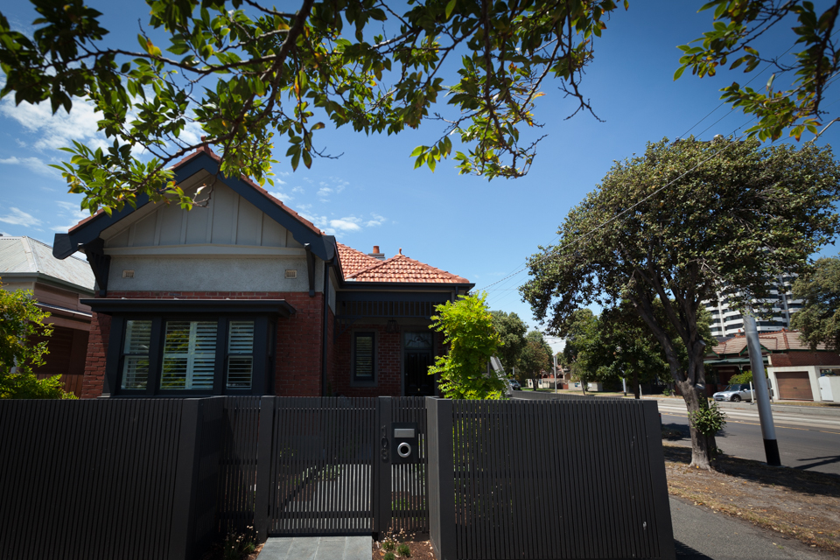
Retaining the original façade and front rooms Tate Construction transformed the house into a fully functional, four bedroom contemporary family home. Retaining the original ceiling height, stylish finishes, including internal staircase, discrete floor vents, exterior metal paneling, wooden screens, work to create a harmonious living space.
-
- Rear
-
- Facade
-
- Rear Detail
-
- Profile
-
- Rear Exterior
-
- Pool
-
- Rear Detail
-
- Rear Detail
-
- Living
-
- Dining
-
- Power Room
-
- Stair Detail
-
- 1st Floor Bathroom
-
- Hallway
-
- Kitchen
-
- Front exterior
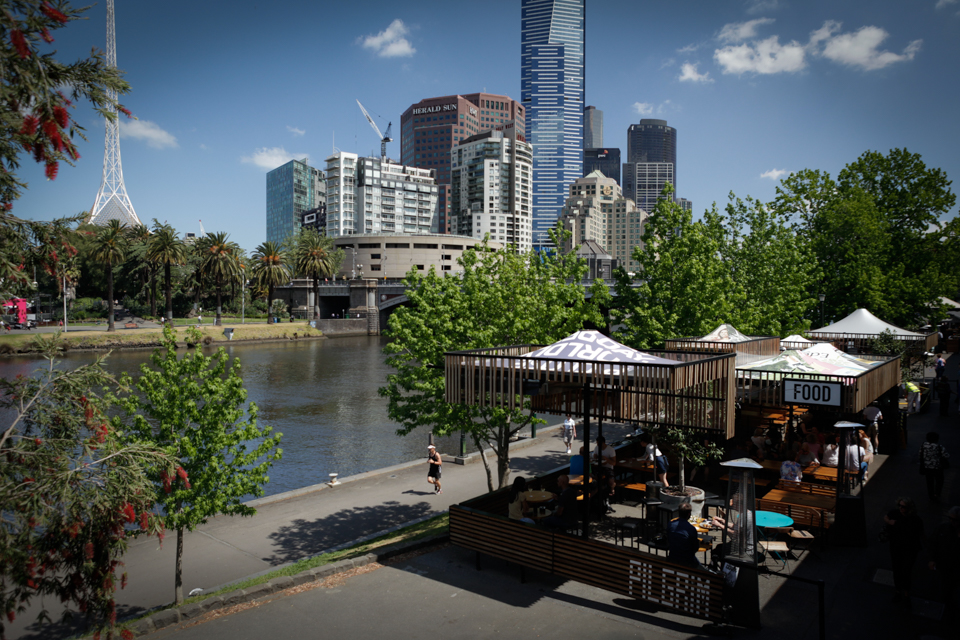
Pilgrim Bar

Pilgrim Bar : Commercial/Hospitality
Builder : Tate Constructions
Architect : 6 Degrees
Client : Richie Ludbrook & Dave Sharry
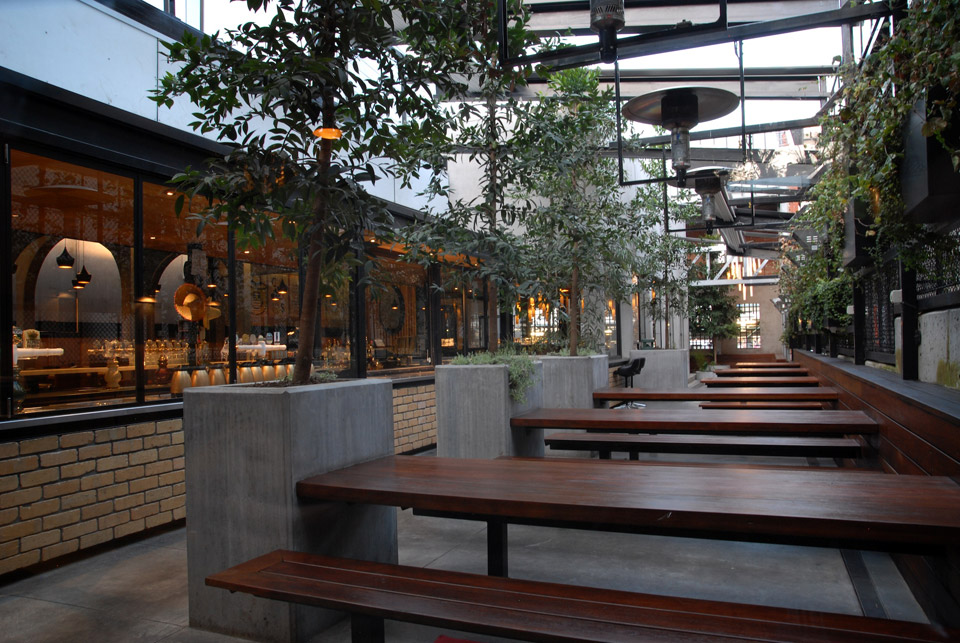
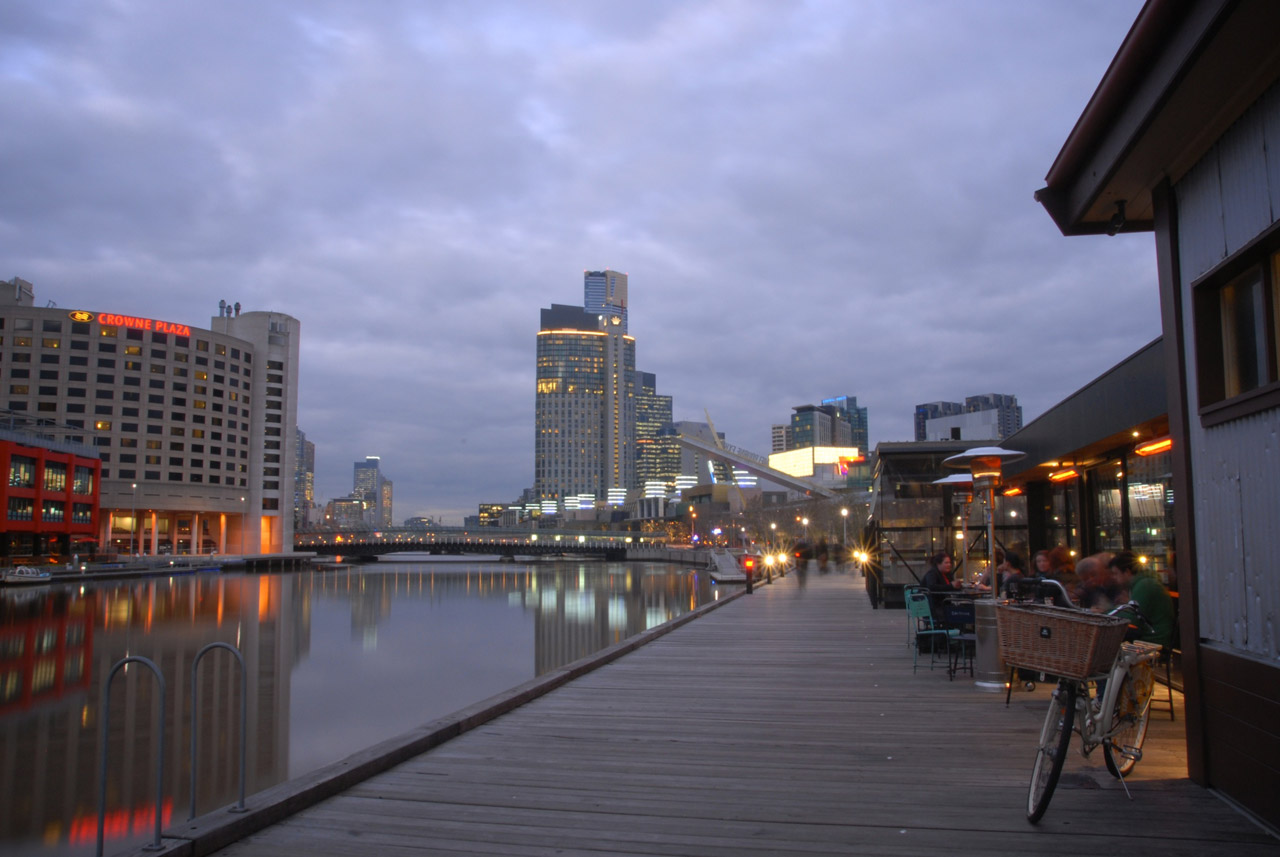






This location, with its proximity to the Melbourne CBD area and to Federation Square perfectly utilizes the riverside aspect. This Six Degrees-designed, Tate Construction built bar and eatery, on the banks of the Yarra River captures the personality of the location with the use of recycled wood and steel.

The General Assembly

The General Assembly : Commercial/Hospitality/Brewery
Builder : Tate Constructions
Architect : Six Degrees
Client : Richie Ludbrook & Dave Sharry

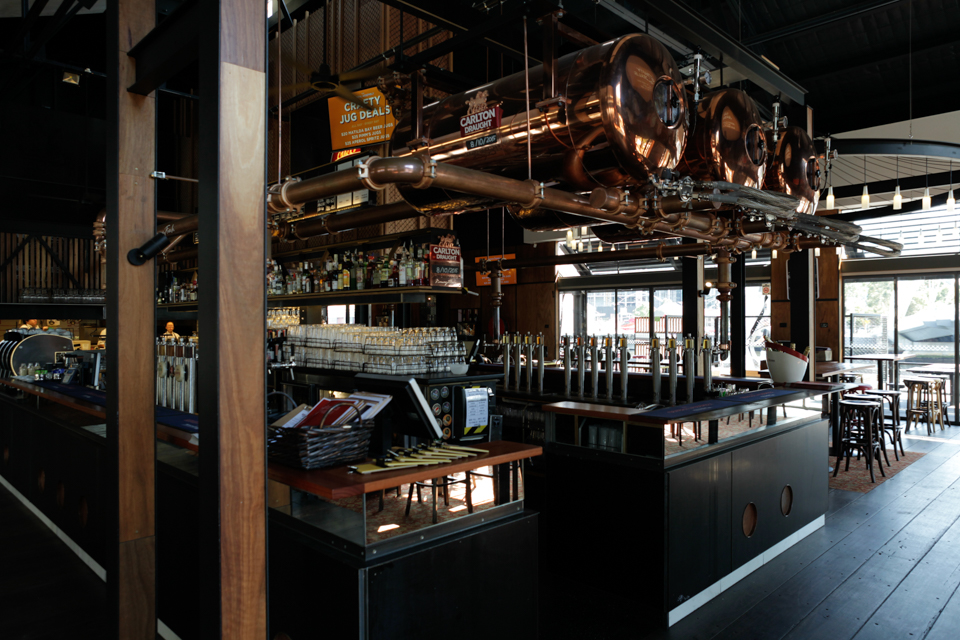

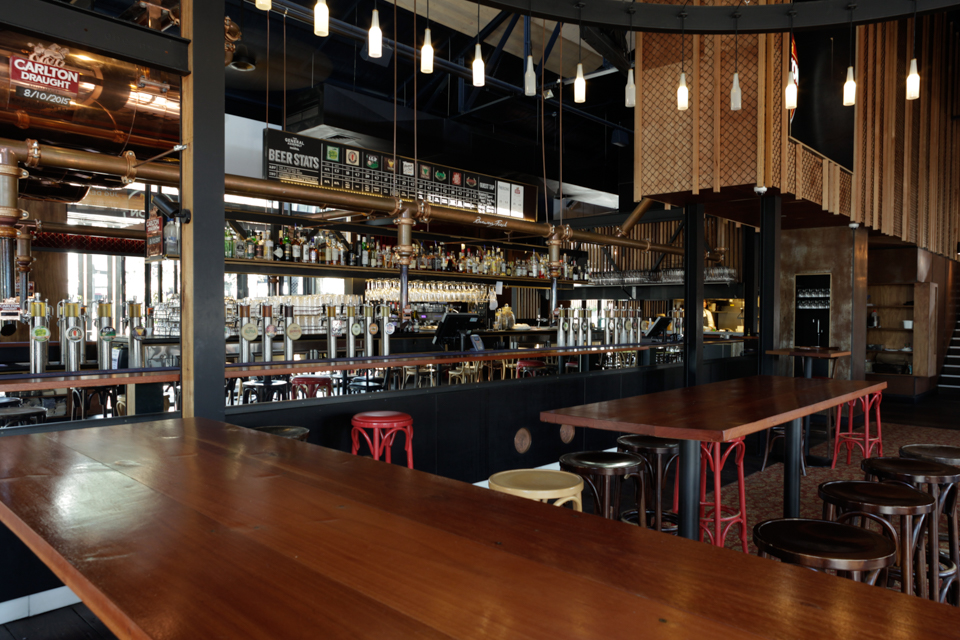
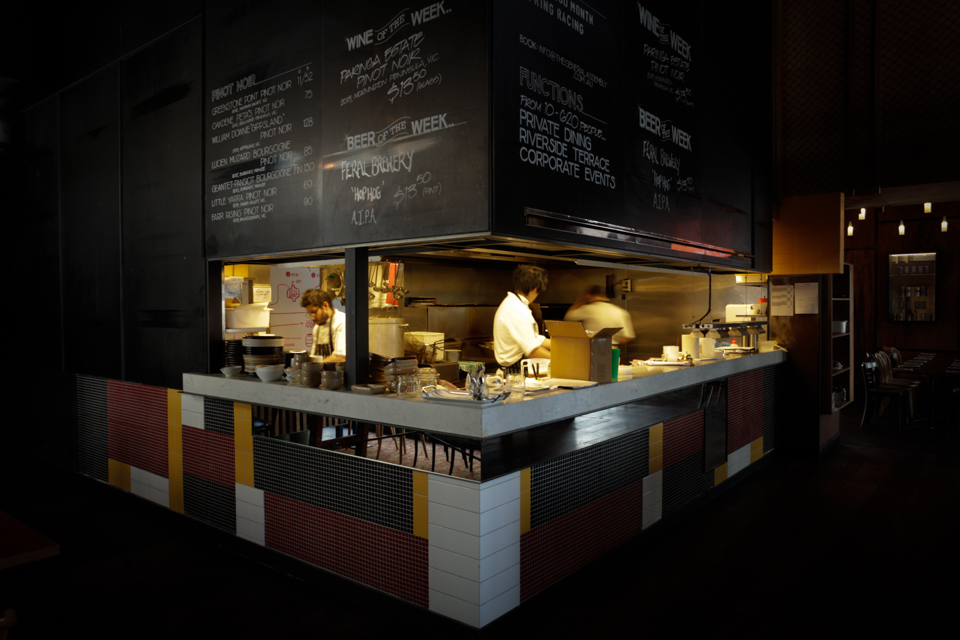
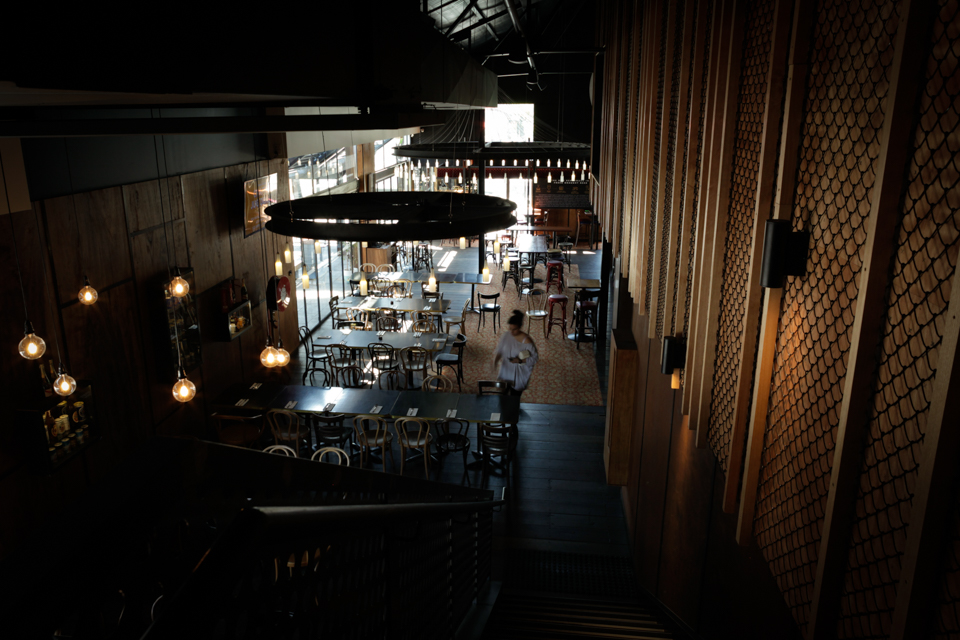


Clients Dave Sharry and Richie Ludbrook saw the potential of the General Assembly site with easy access from the Docklands precinct. This complex and detailed Six Degrees-designed, Tate Construction built brewery, bar and eatery, was completed in only three months!
Mitchelton Winery

Mitchelton Winery : Commercial/Hospitality/Vineyard
Builder : Tate Constructions
Architect : Hecker Guthrie
Client : Melbourne Pub Group/Gerry Ryan
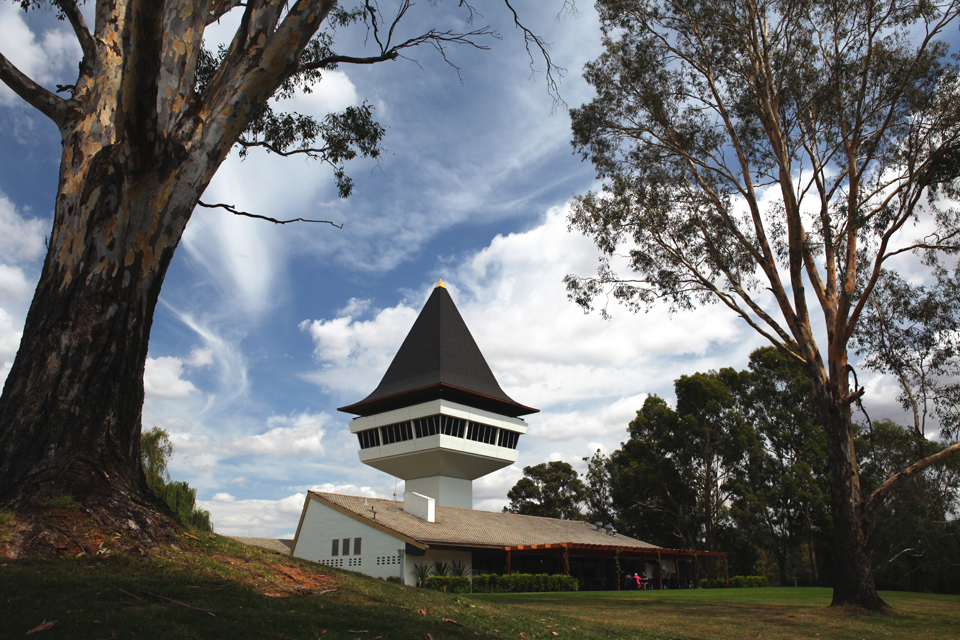
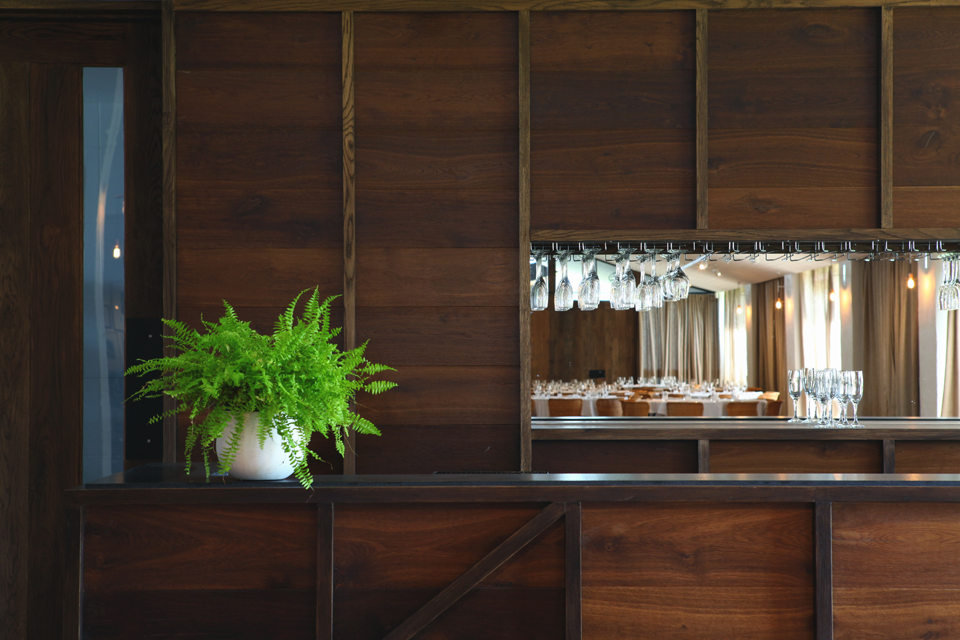

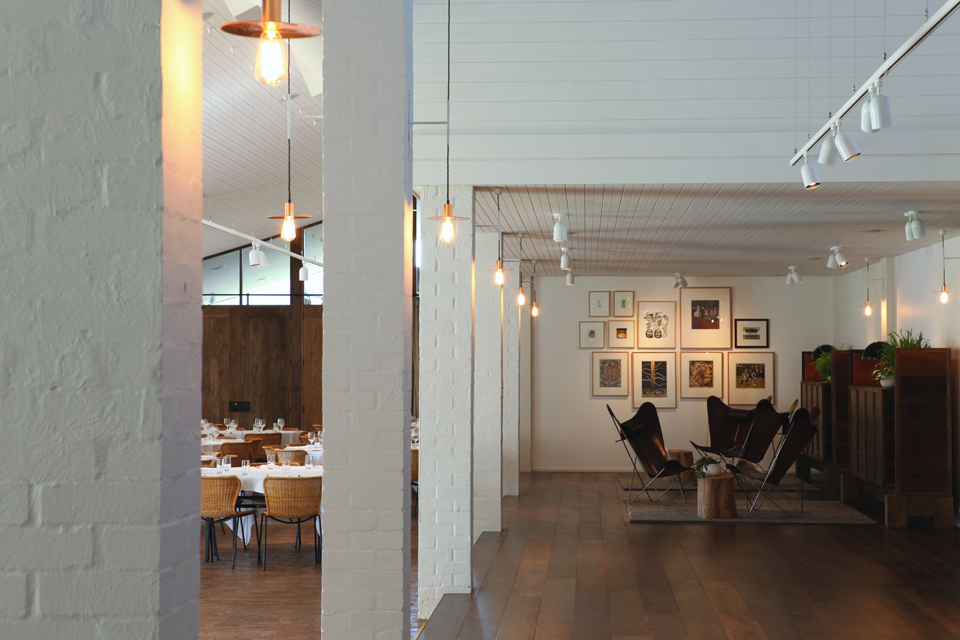

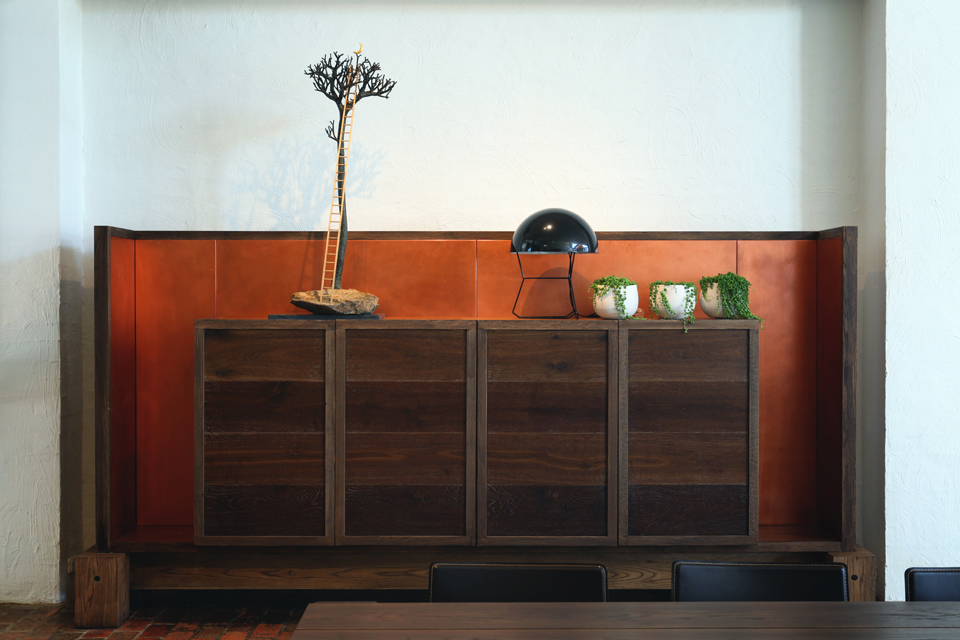

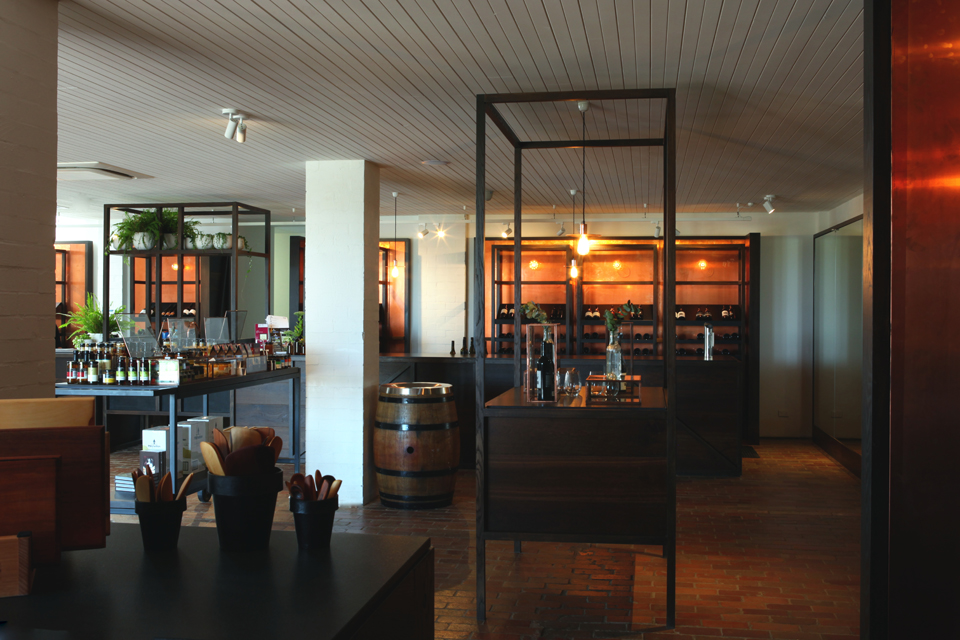

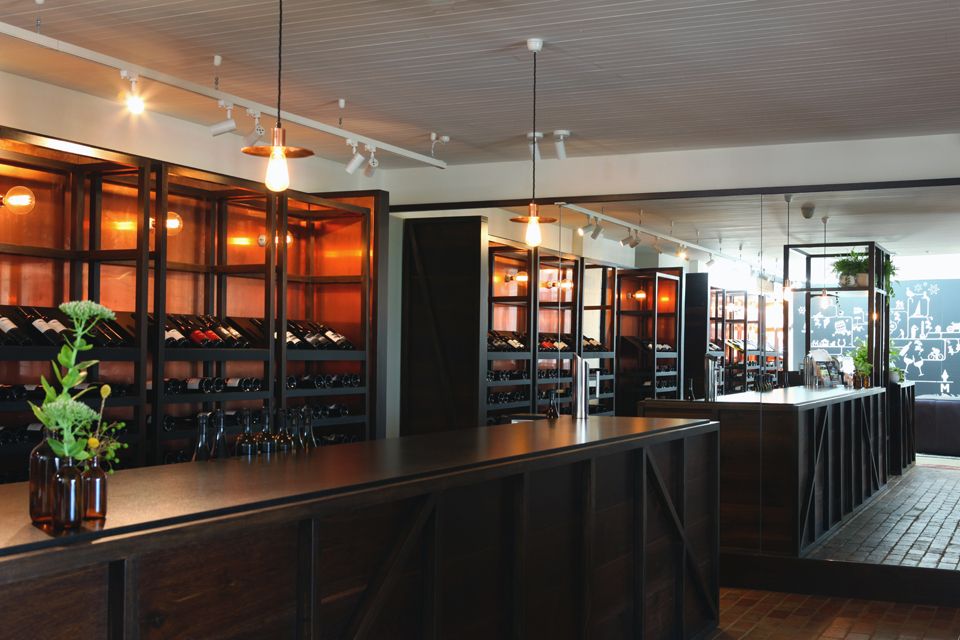


The Mitchelton Winery refurbishment includes New Cellar Door, Function Room and Bar, Restaurant, Cafe, Riverside Dining, Tower Refit, Commercial Kitchen and Offices. All joinery by Tate Construction.

Newmarket Cellar Bar

Newmarket Hotel : Commercial/Hospitality
Builder : Tate Constructions
Architect : Six Degrees
Client : Melbourne Pub Group/Gerry Ryan
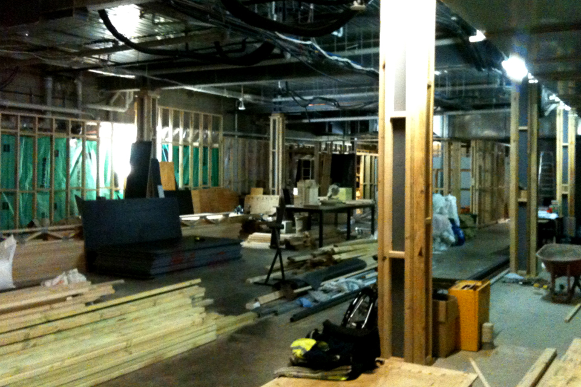
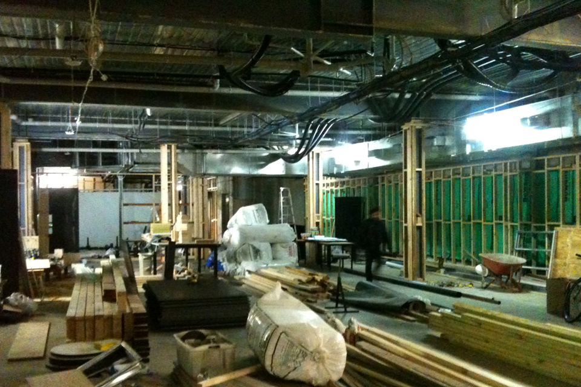
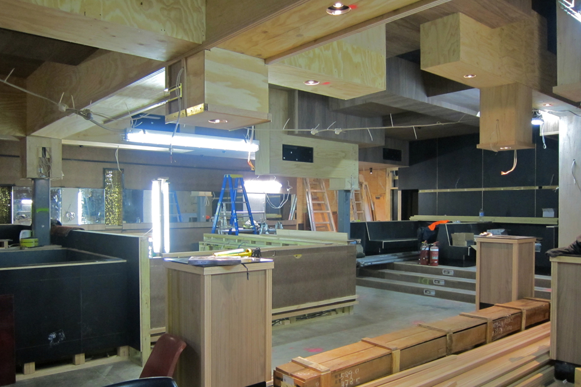
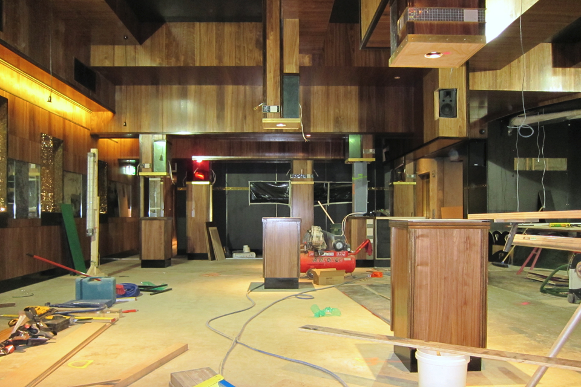
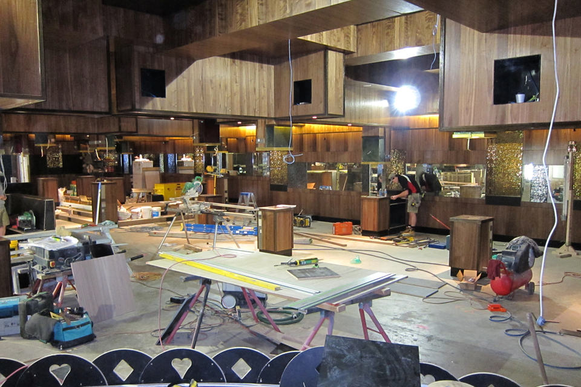
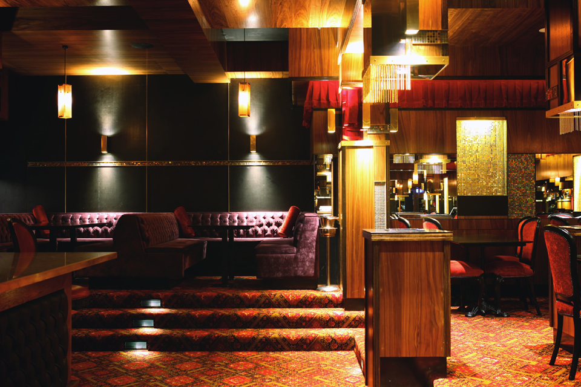
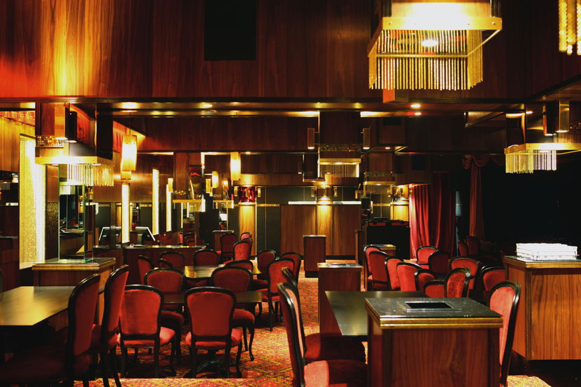
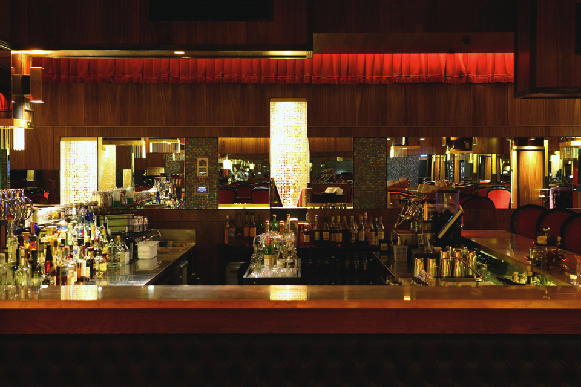
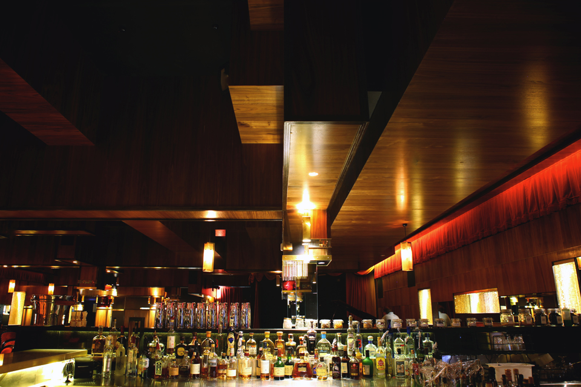
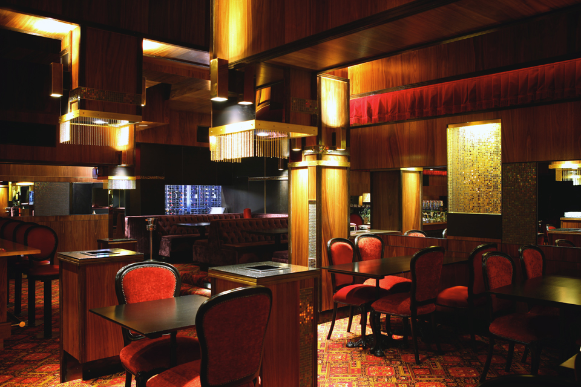
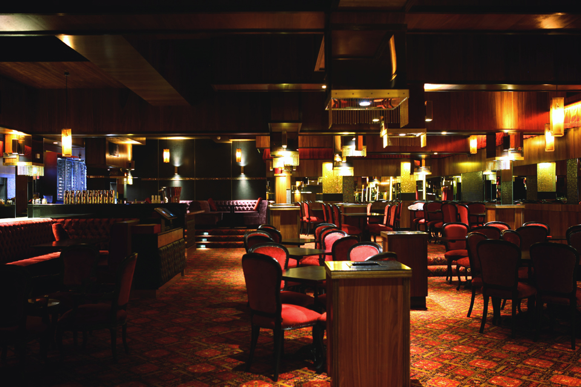
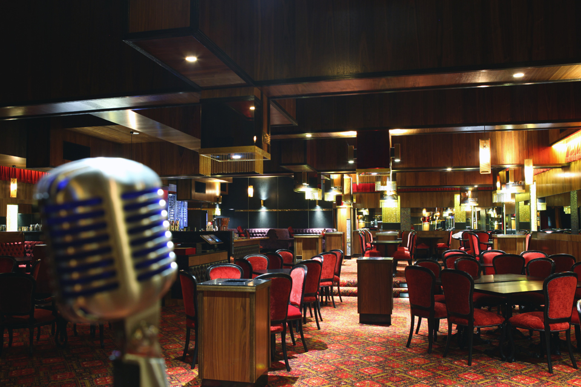
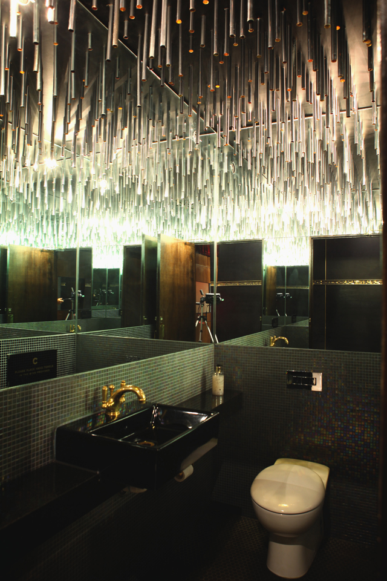
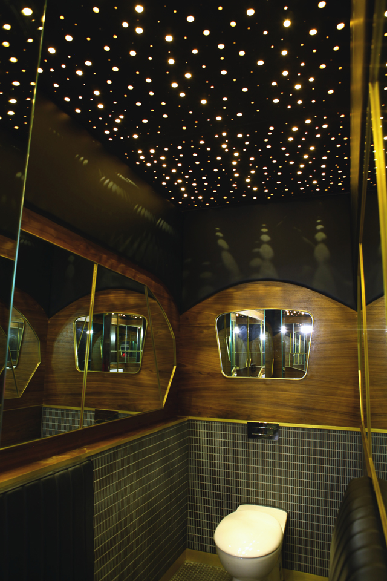
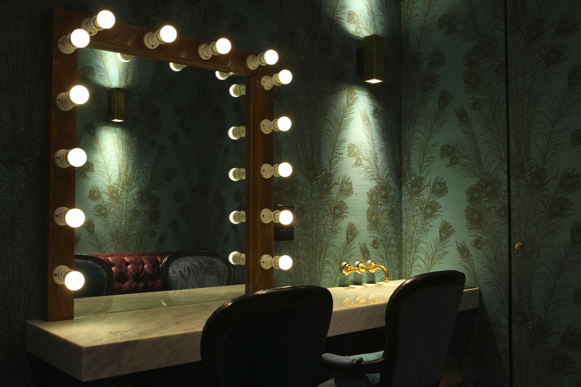
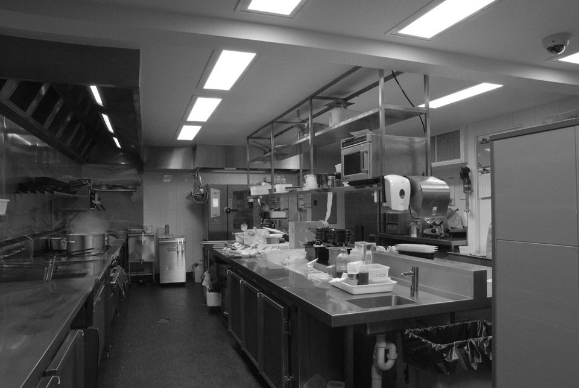
The Newmarket Hotel Cellar Bar construction required pinpoint coordination due to its inner city underground location on busy Inkerman Street, St Kilda. The bar construction includes, commercial kitchen, bar, performance stage and bathrooms.
Equine Estate

Equine Estate : Commercial
Builder : Tate Constructions
Architect : NA
Client : NA
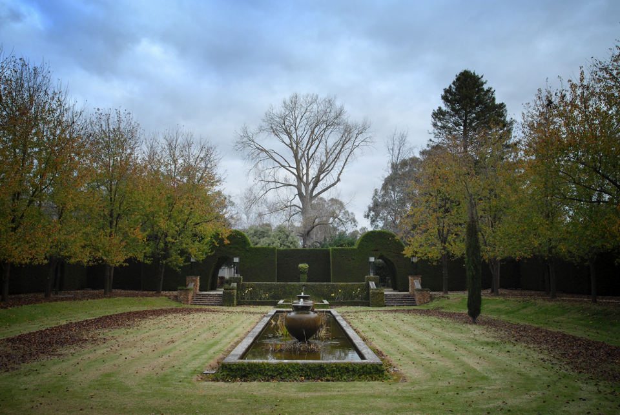
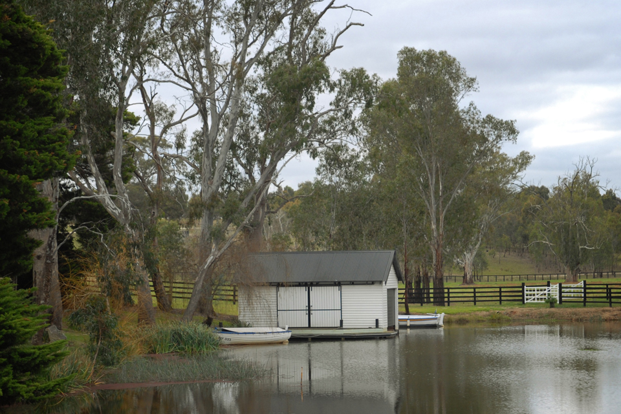
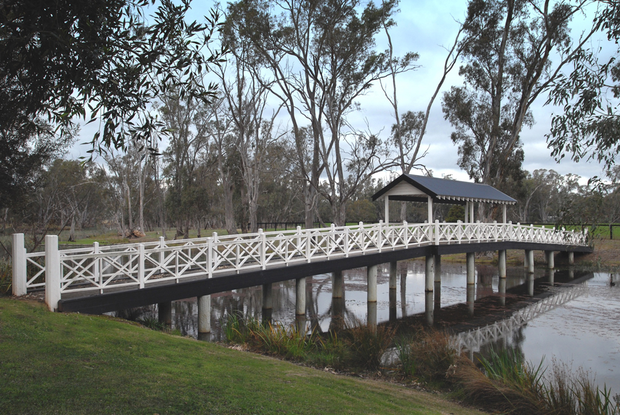
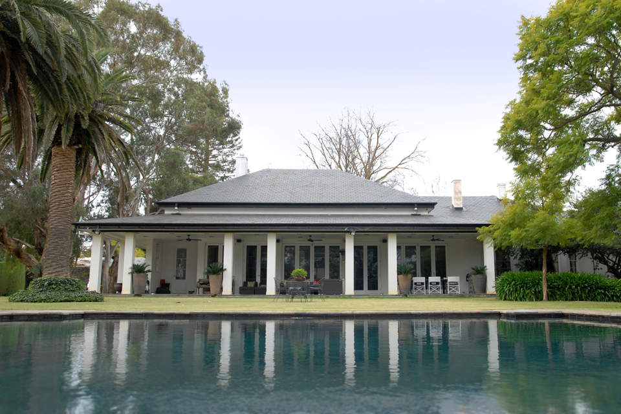
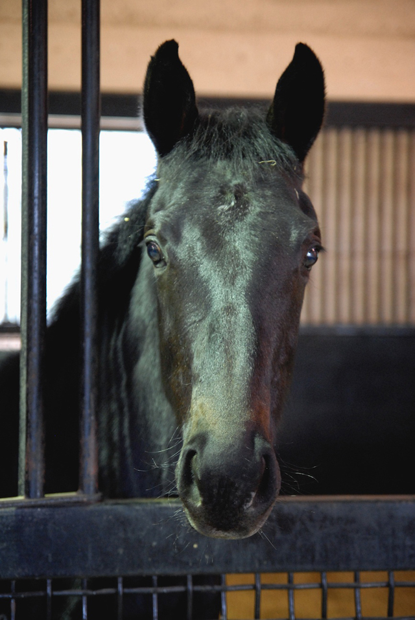
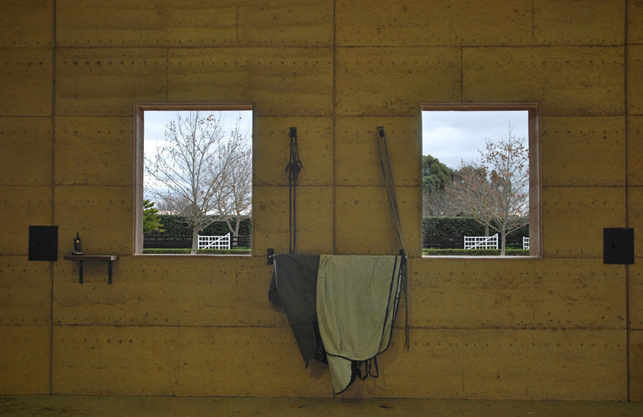
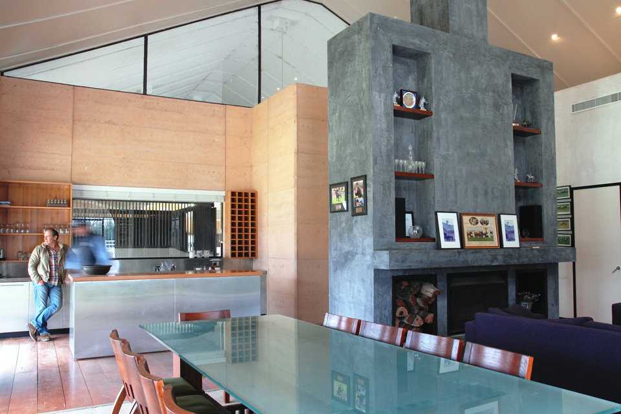
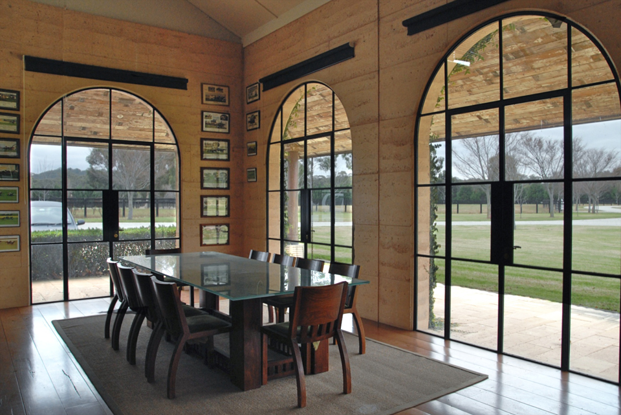
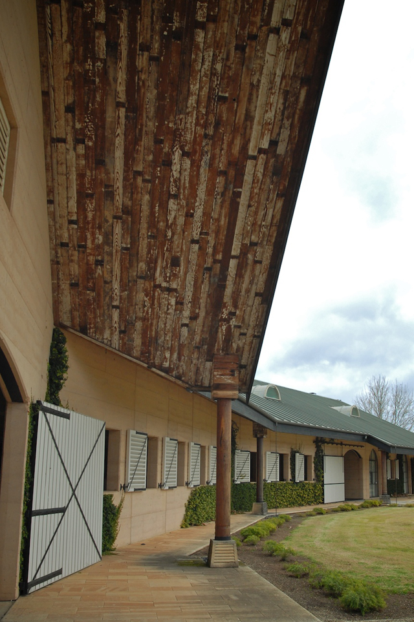
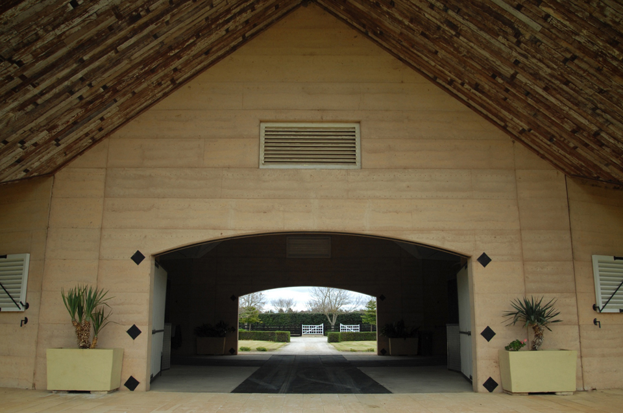
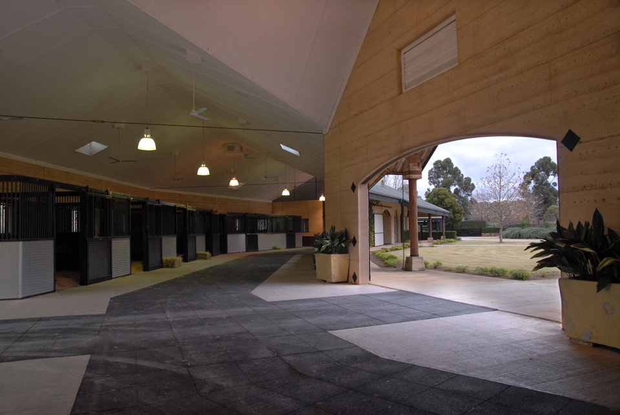
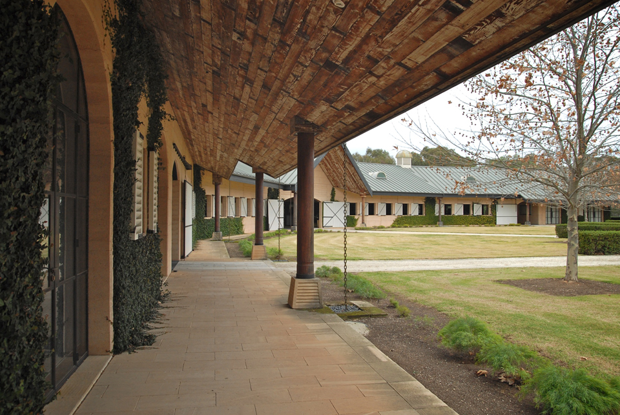
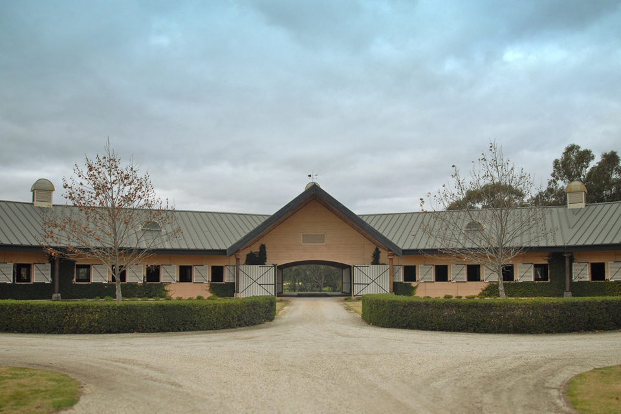
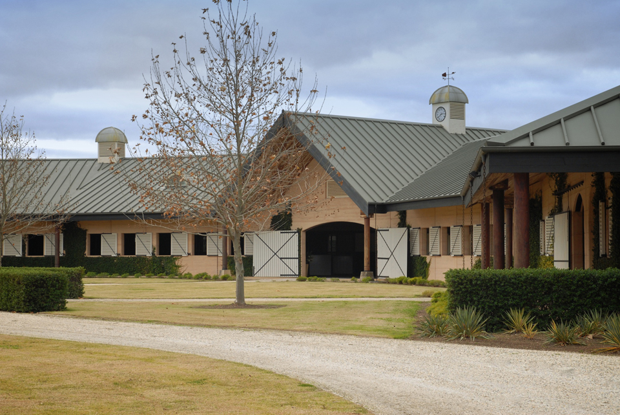
The project involved construction and design – with clients – of specialised rural equine facility, including residence refurbishment and extension, boathouse, bridge and garden landscaping.
Albert Park Hotel

Albert Park Hotel : Commercial/Hospitality
Builder : Tate Constructions
Architect : Six Degrees
Client : Melbourne Pub Group/Gerry Ryan
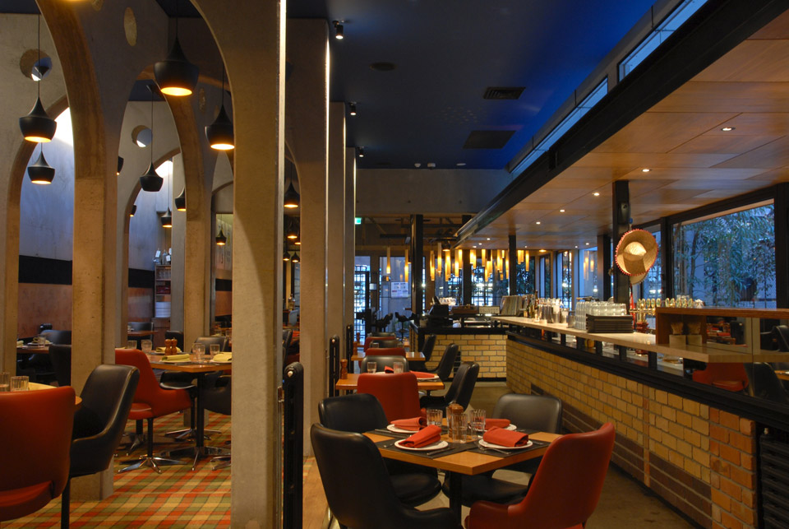
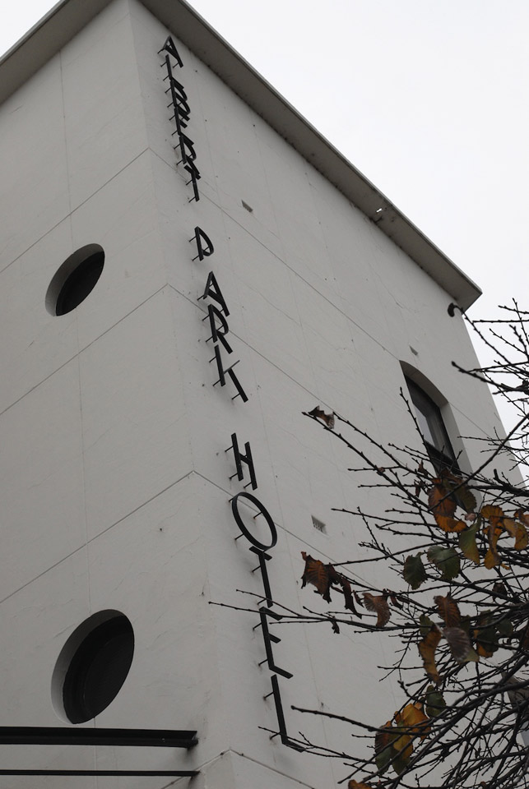
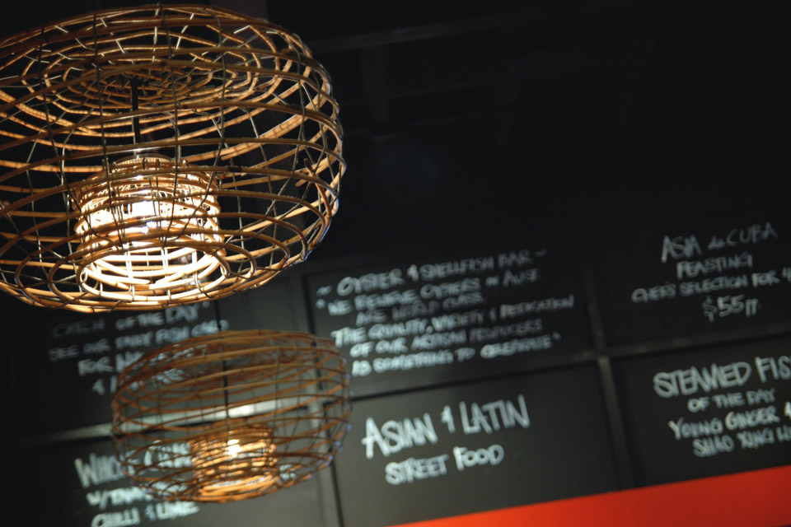
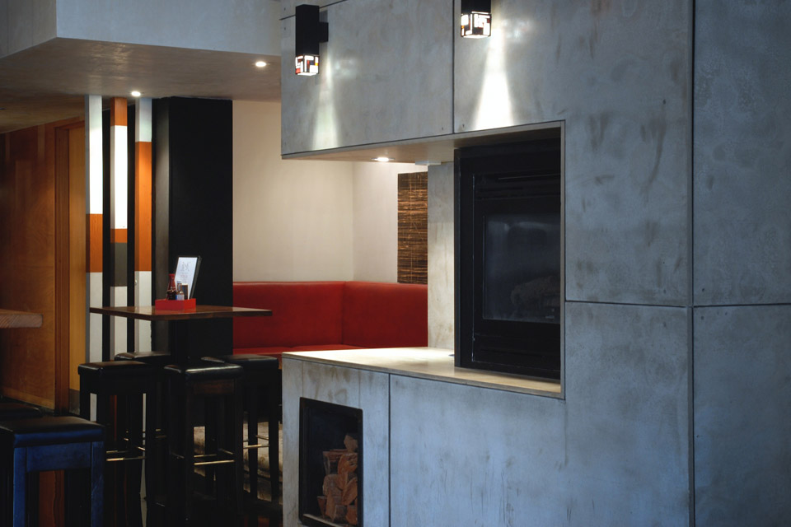
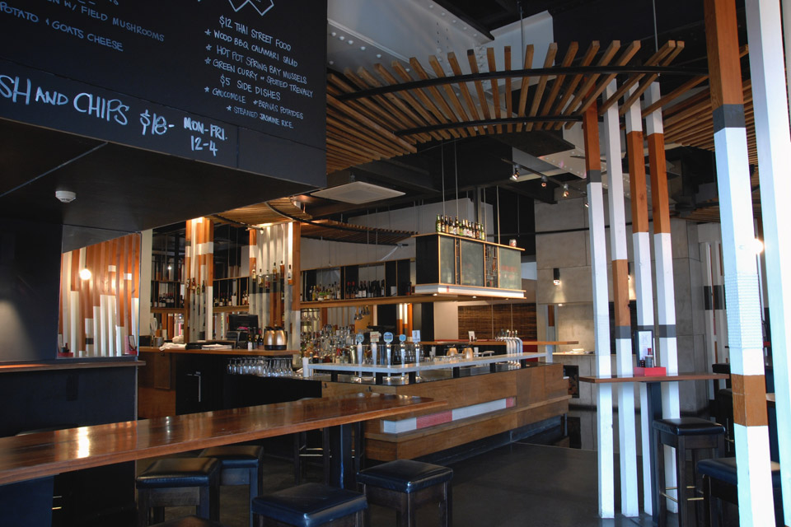
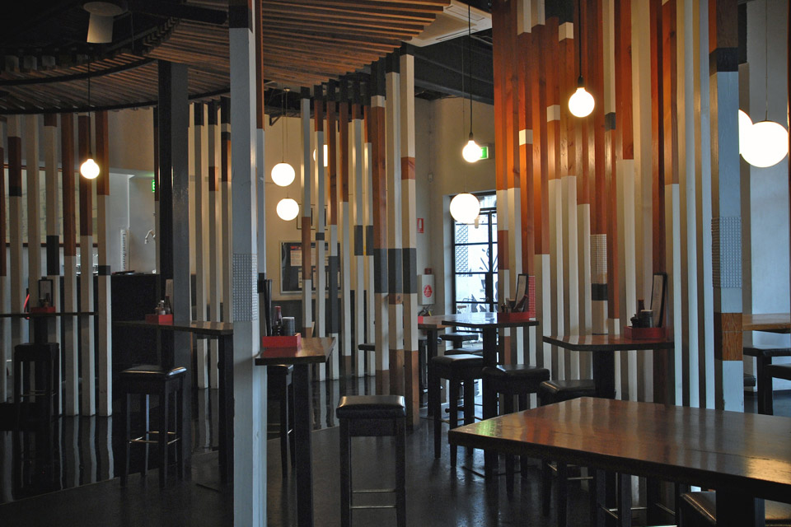
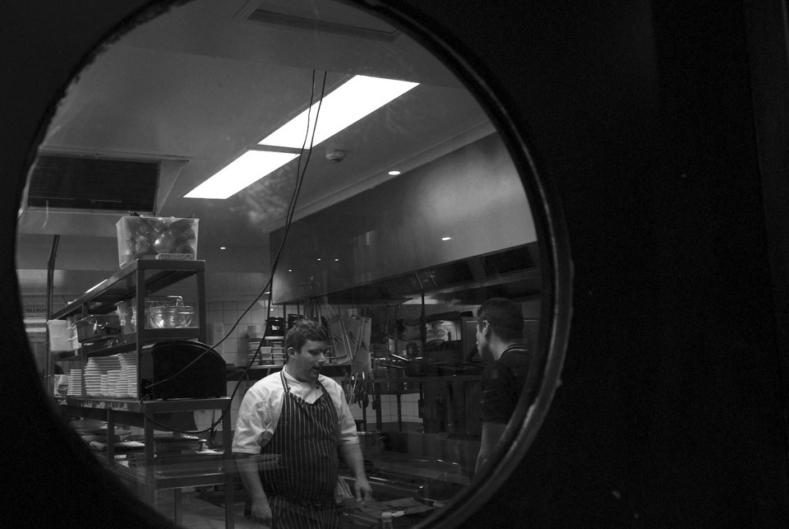
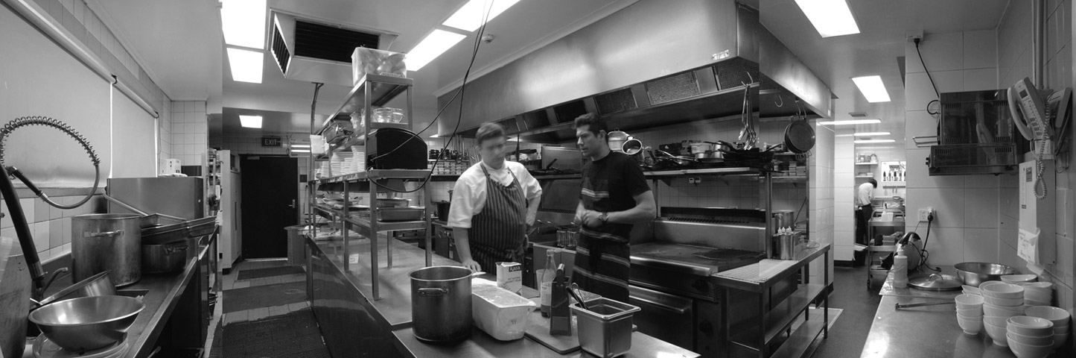
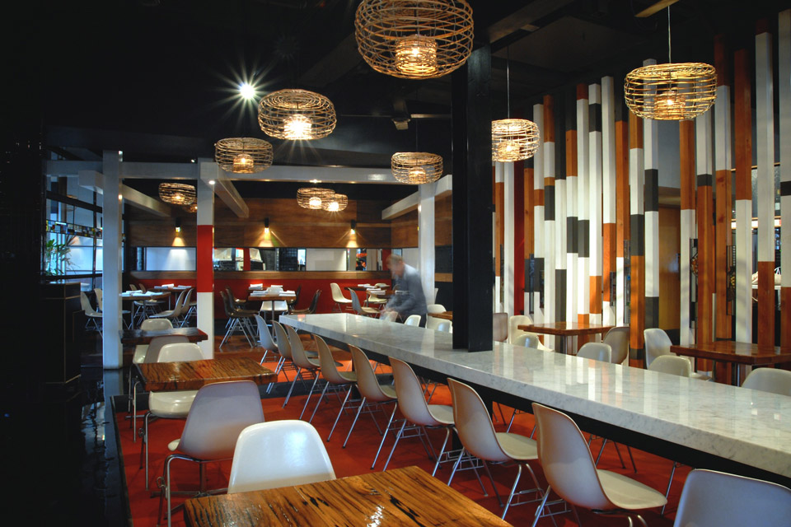
The Albert Park Hotel occupies a significant corner site in the dynamic Melbourne suburb of Albert Park. Renovations include a restaurant, outside dining, commercial kitchen and two new bars. These uses have separate entrances from Bridport and Moray Streets. To continue the original artistic character of the hotel, the new interiors display an eclectic array of materials; some handcrafted, some with raw finishes.
Boatbuilders Yard

The Boatbuilders Yard : Commercial/Hospitality
Builder : Tate Constructions
Architect : Six Degrees
Client : Richie Ludbrook & Dave Sharry
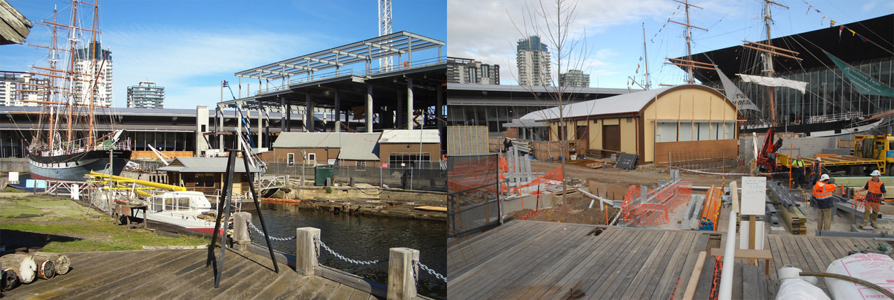
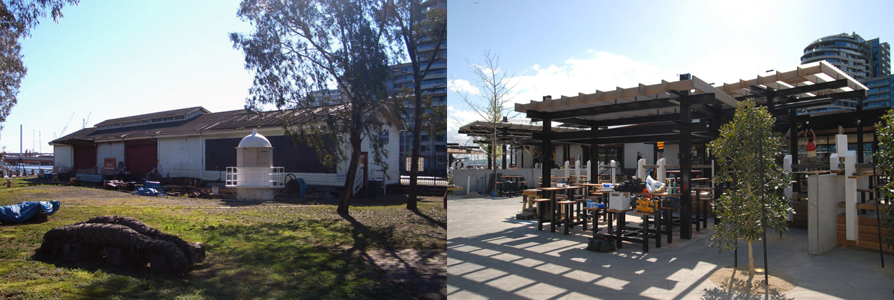
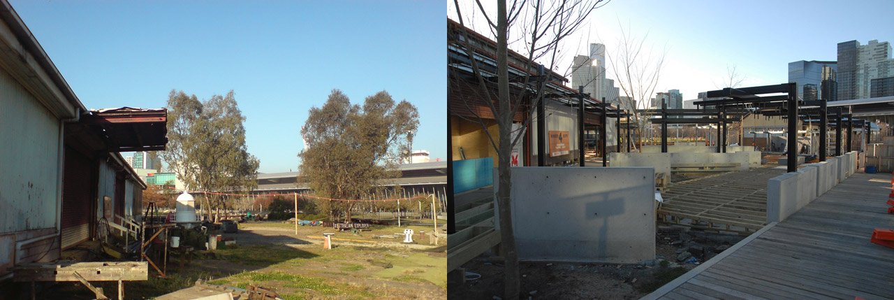
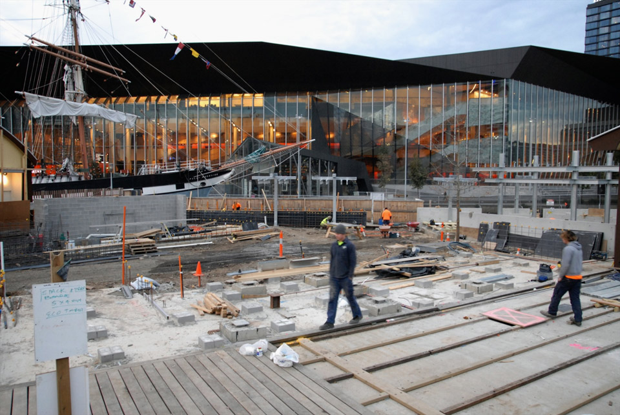
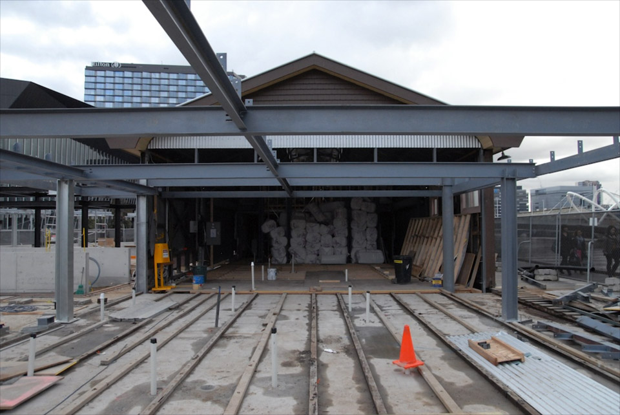
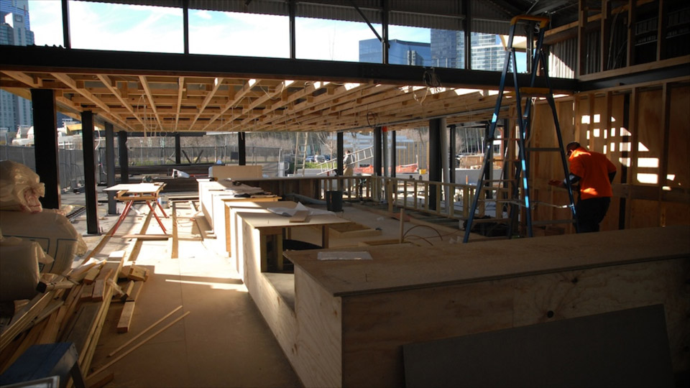
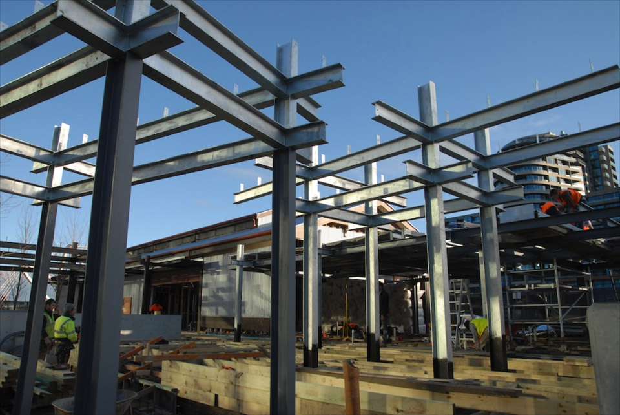
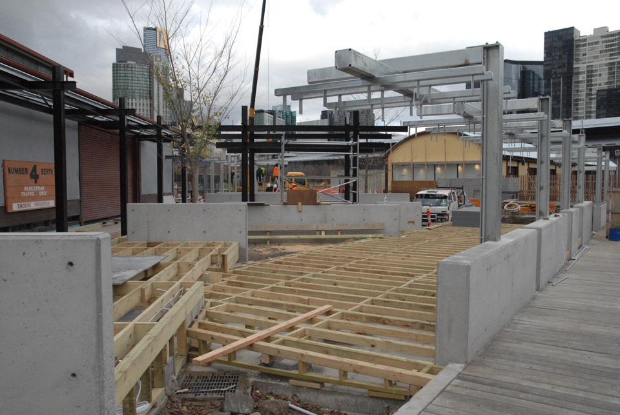
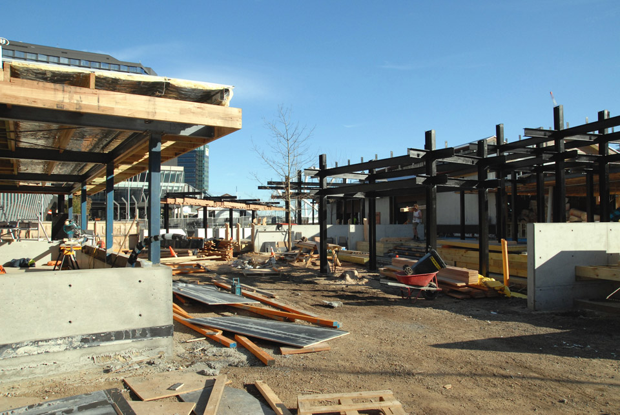
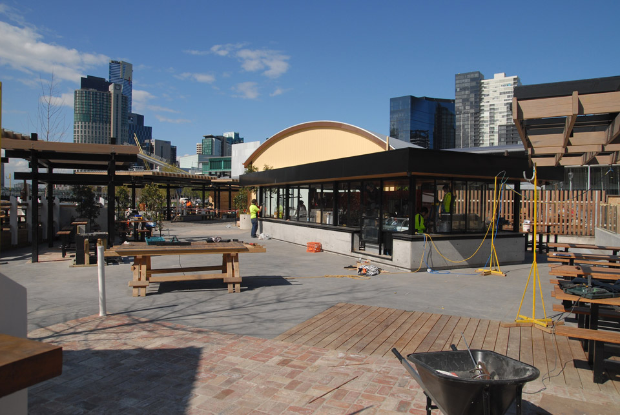
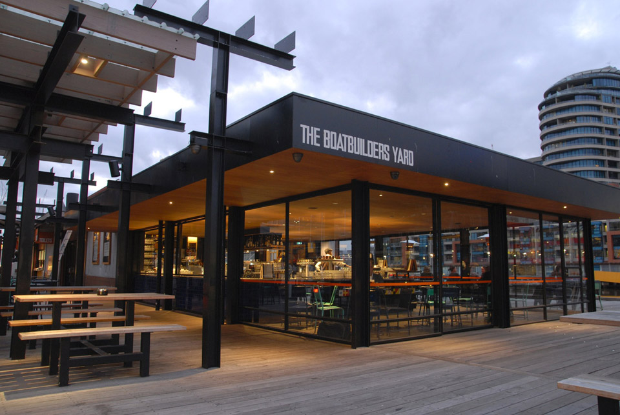
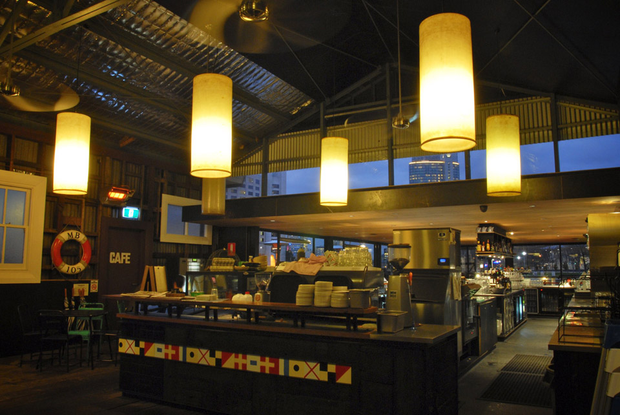
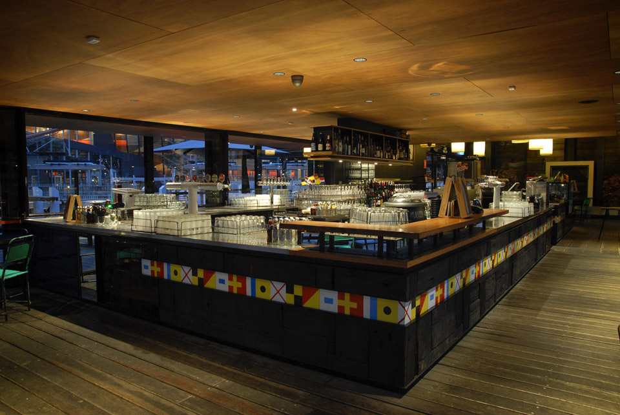
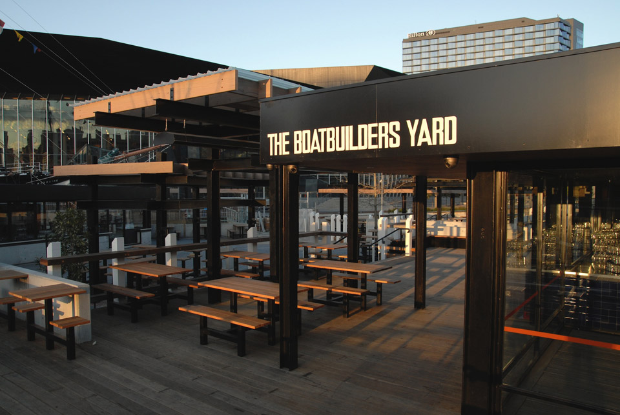
Situated on Melbourne’s Yarra River, Dave Sharry and Richie Ludbrook saw the potential of the Boatbuilders Yard site a few years ago. This unique location is influenced by its inherent geography, proximity to the Melbourne CBD area and National Trust requirements and building needed a sensitive and innovative approach. This Six Degrees-designed, Tate Construction built bar and eatery, adjacent to the Polly Woodside caters for up to 1400 patrons. The design captures the mood of the site with the use of recycled wood and exposed steel, sympathetic to the venue’s history and it’s nautical heritage.
Newmarket Hotel

Newmarket Hotel : Commercial/Hospitality
Builder : Tate Constructions
Architect : Six Degrees
Client : Melbourne Pub Group/Gerry Ryan
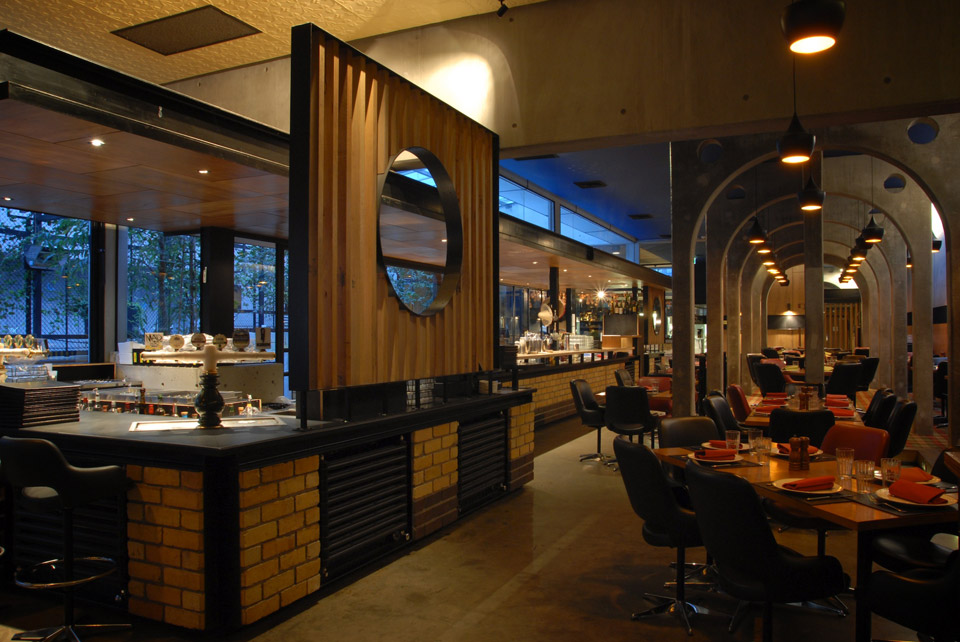
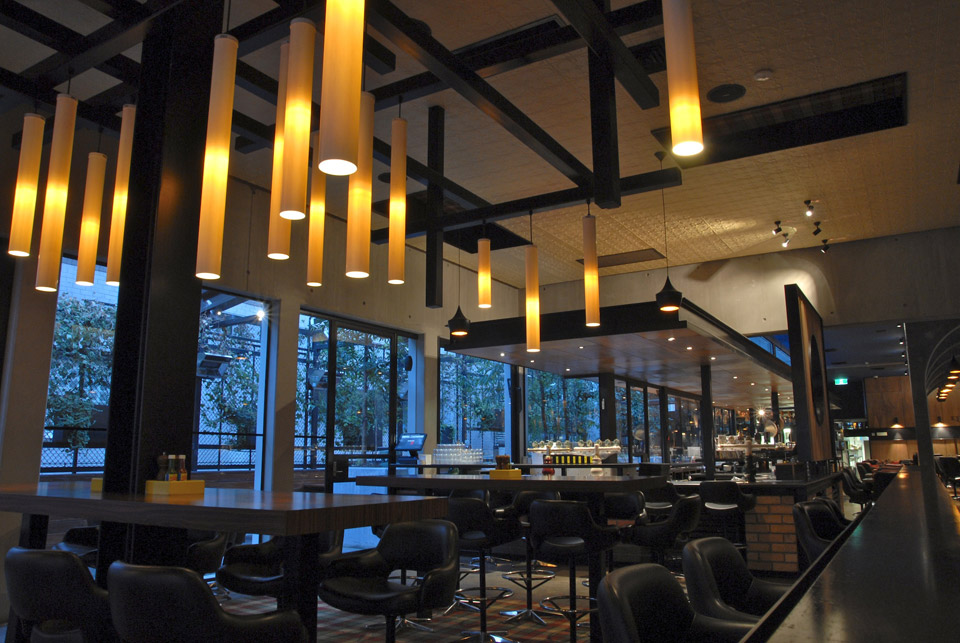

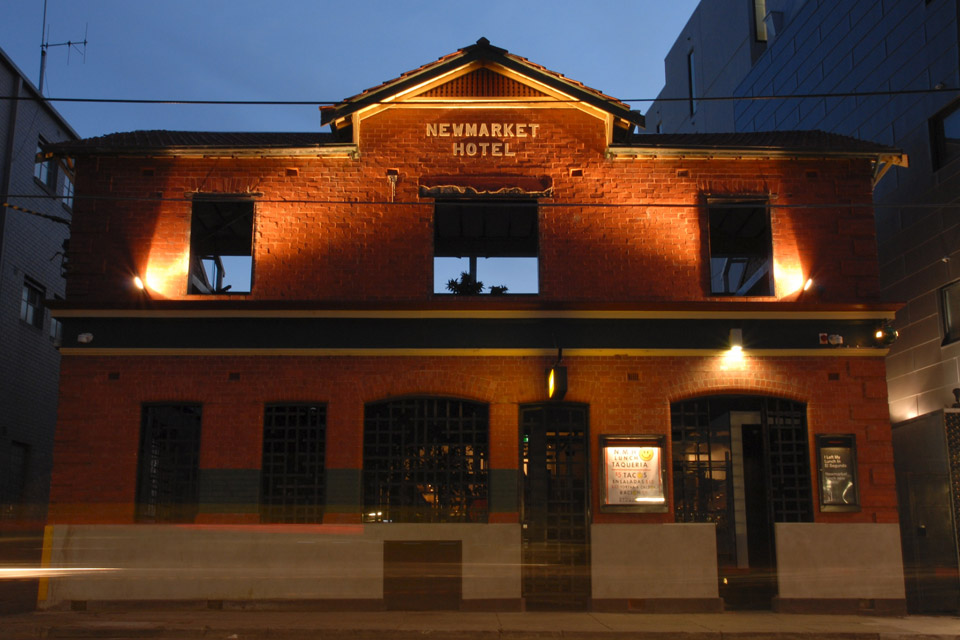
The Newmarket Hotel construction required pinpoint coordination due to its inner city location on busy Inkerman Street, St Kilda. A full refurbishment, retaining only the original façade, The Newmarket now houses a full commercial kitchen, bar, 3 floor lift, seating for almost 300 guests and a soon to open basement performance space.