

Archive
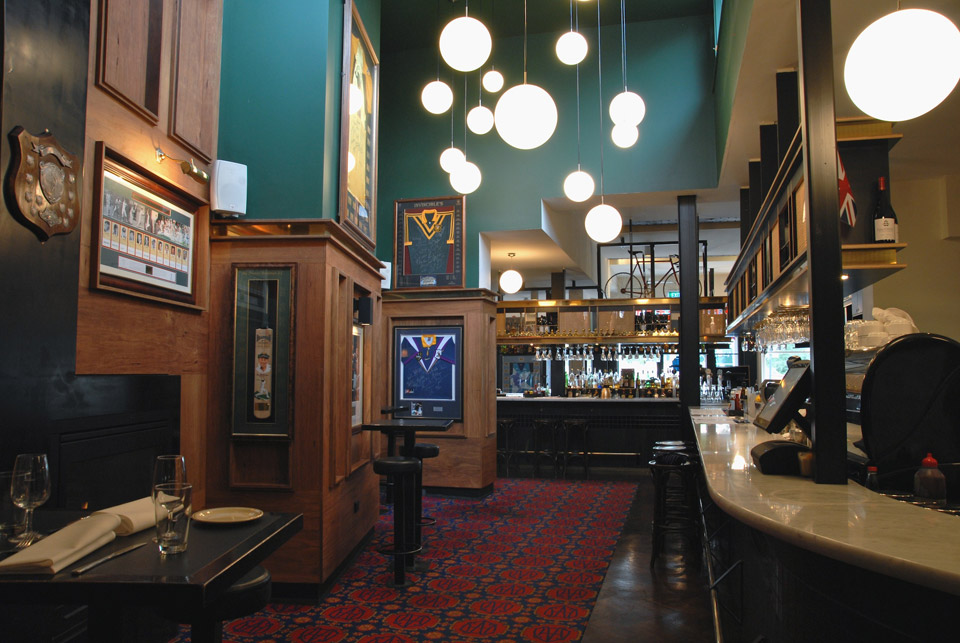
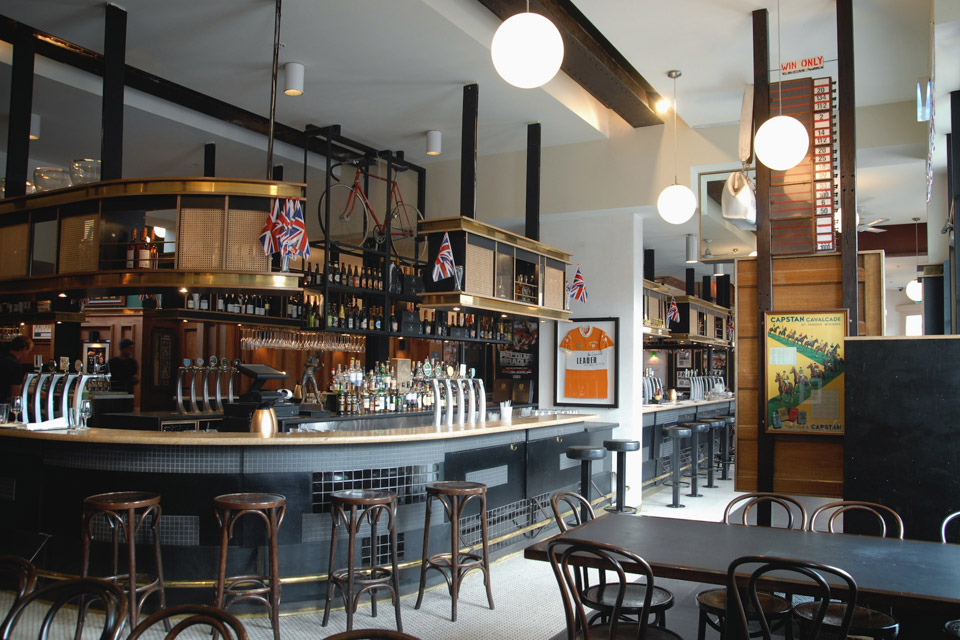
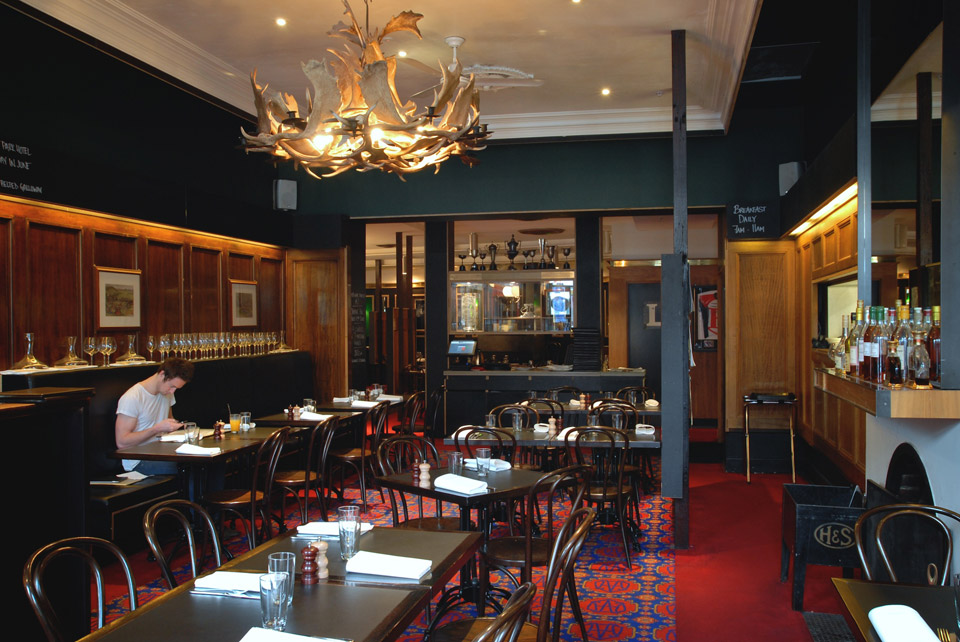
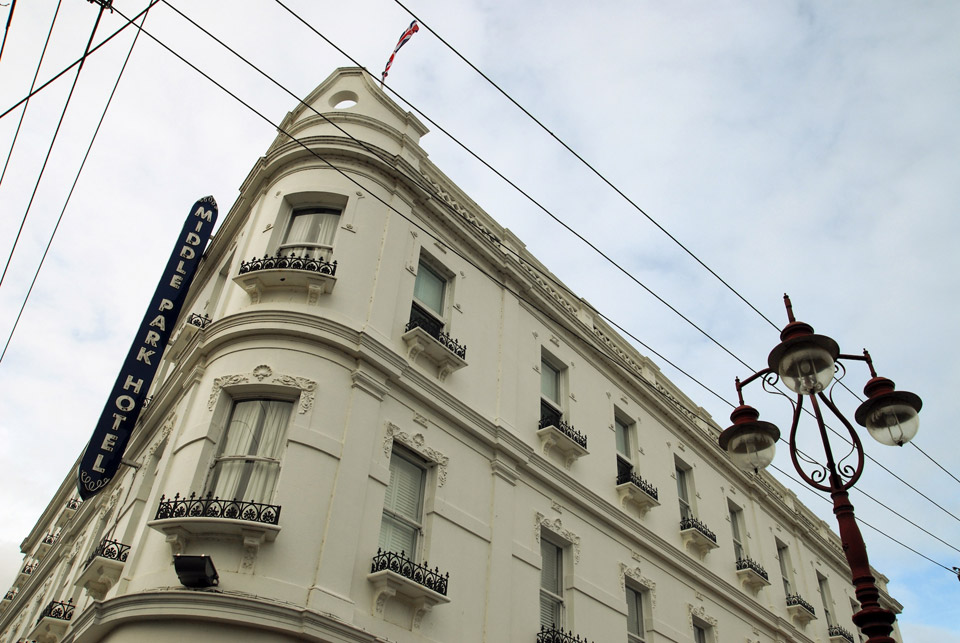
Middle Park Hotel

Middle Park Hotel : Commercial/Hospitality
Builder : Tate Constructions
Architect : Six Degrees
Client : Melbourne Pub Group/Gerry Ryan
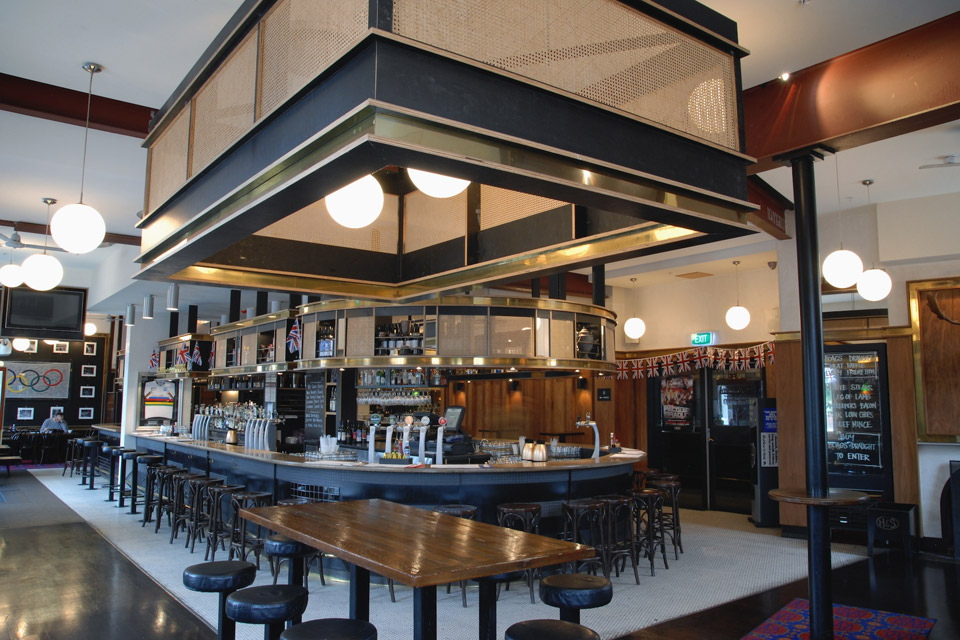
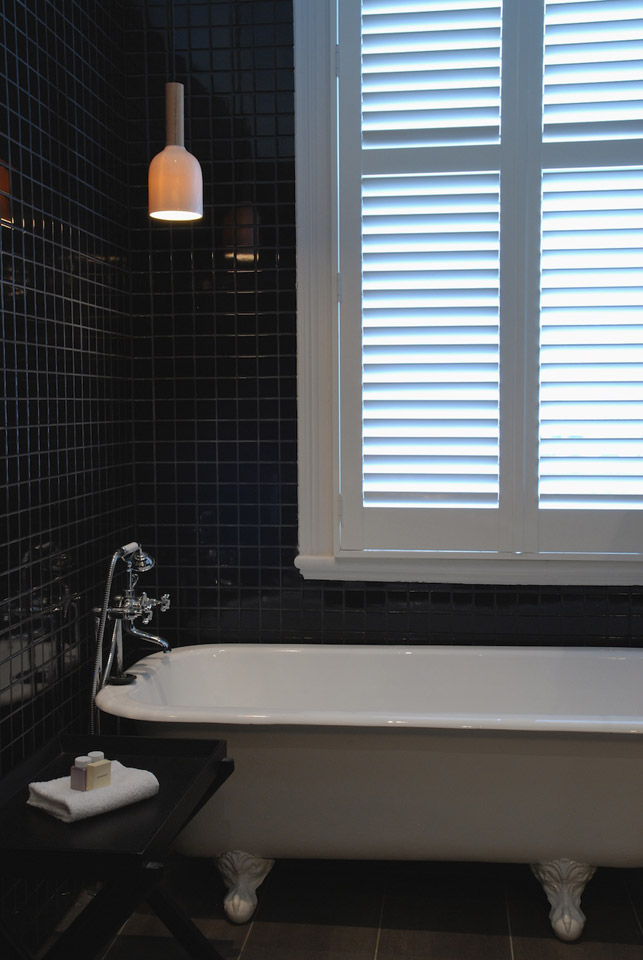
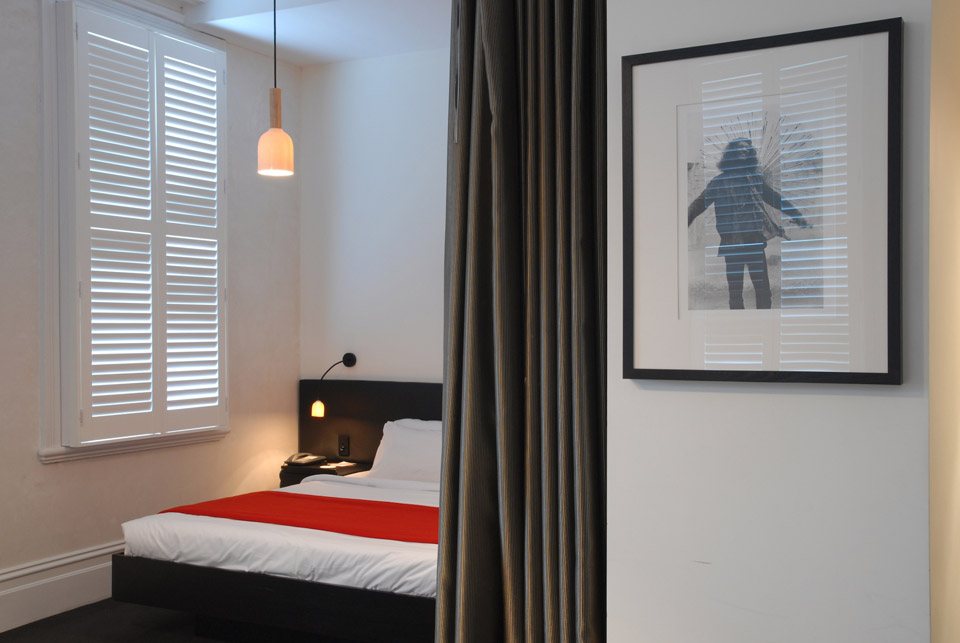
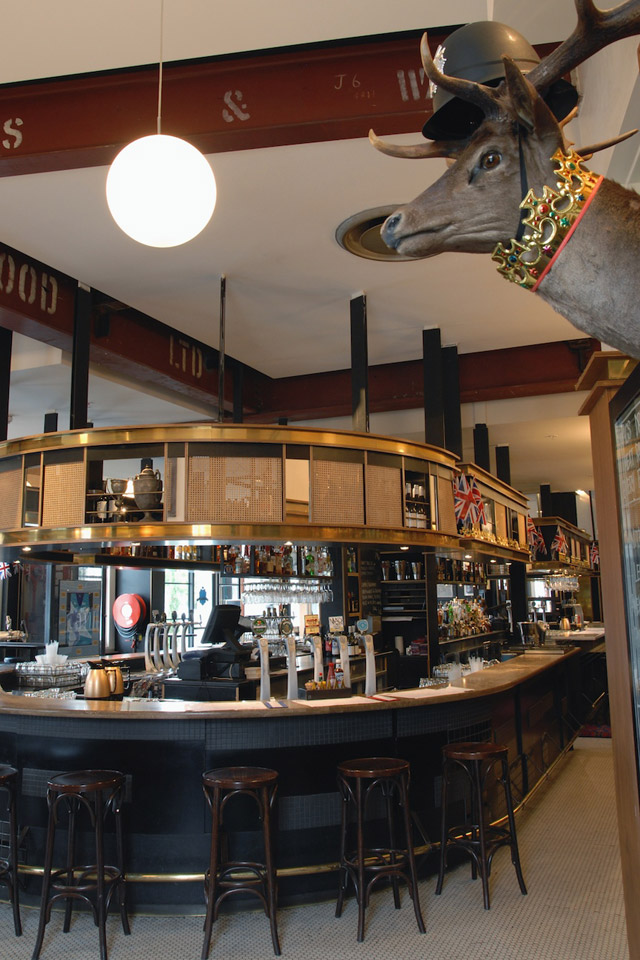
“Old World” grandeur still permeates the Middle Park Hotel, 120 years after she was built. Working with architects Six Degrees, Tate Construction sensitively renovated the entire building. The project required a complete refit within the original heritage listed building, retaining many original features and fittings. The Middle Park Hotel contains restaurant dining, commercial kitchen, beer garden and two bars, all working in harmony with a 25 room hotel.
Faulkner Street Home

Faulkner Street : Residential
Builder : Tate Constructions
Architect : Boschler + Partners
Client : Nicky Metzner




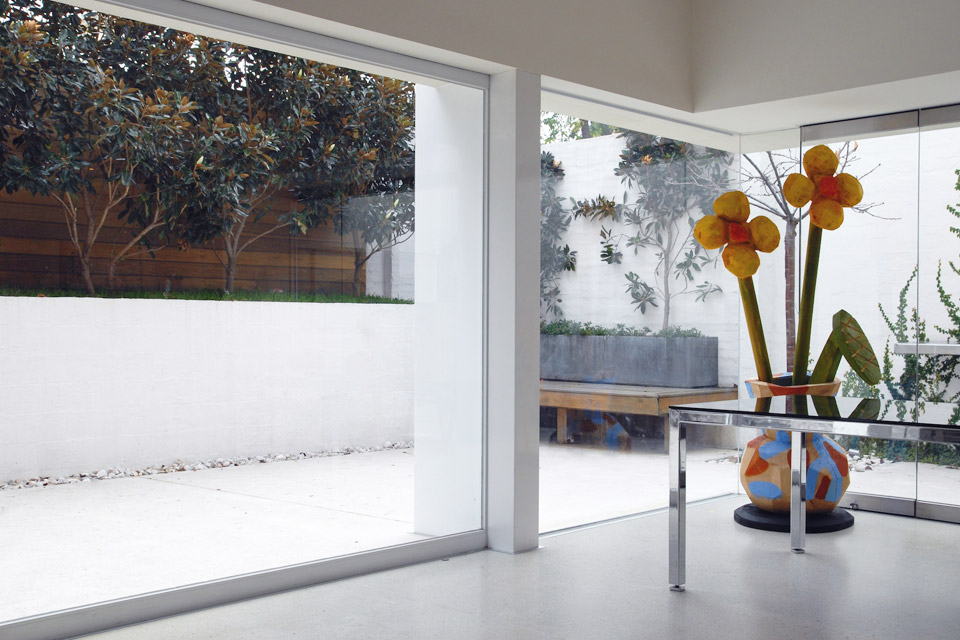
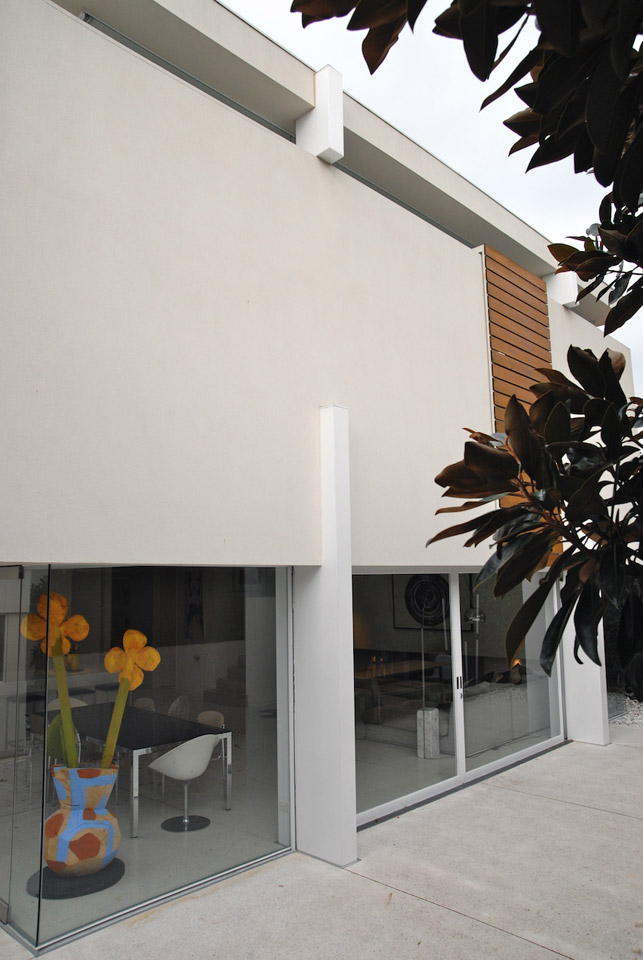
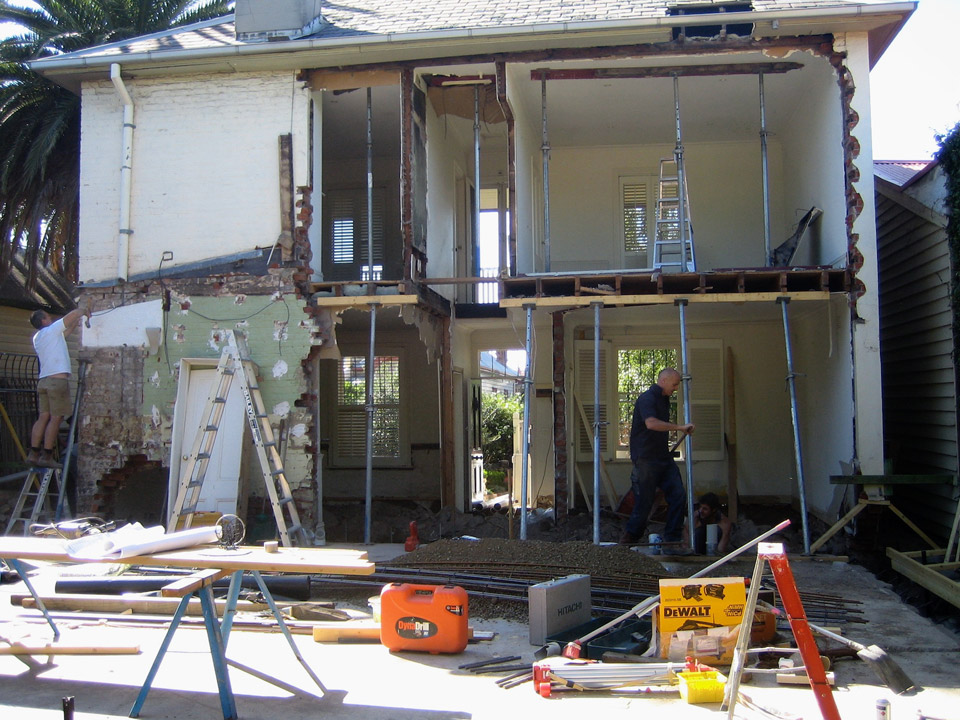
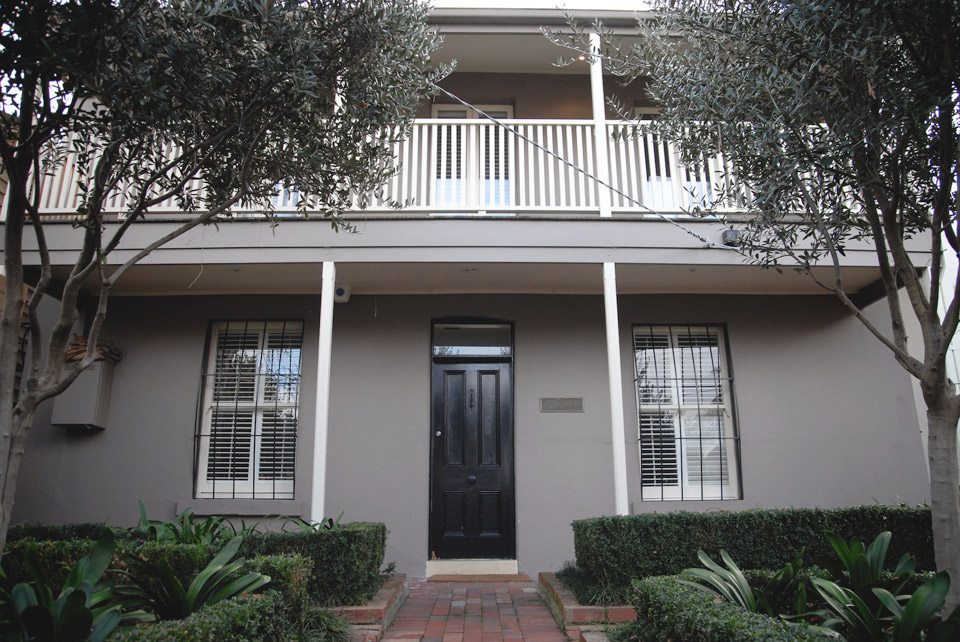

Retaining the original façade and front four rooms Tate Construction transformed the house into a fully functional, four bedroom contemporary family home. Stylish finishes, including internal glass doors, terrazzo flooring and exterior wooden paneling, enhance the homes living space.
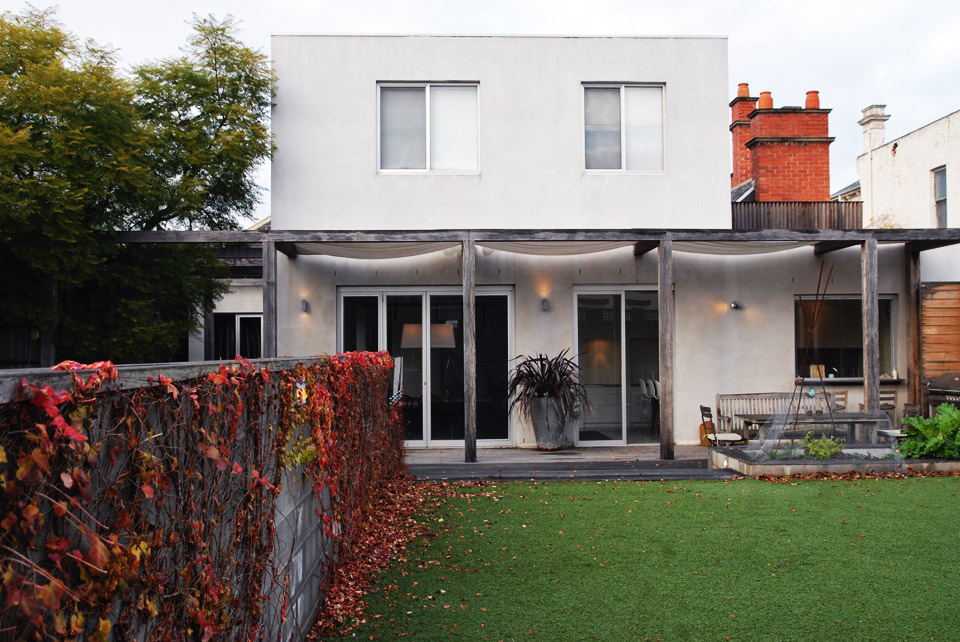
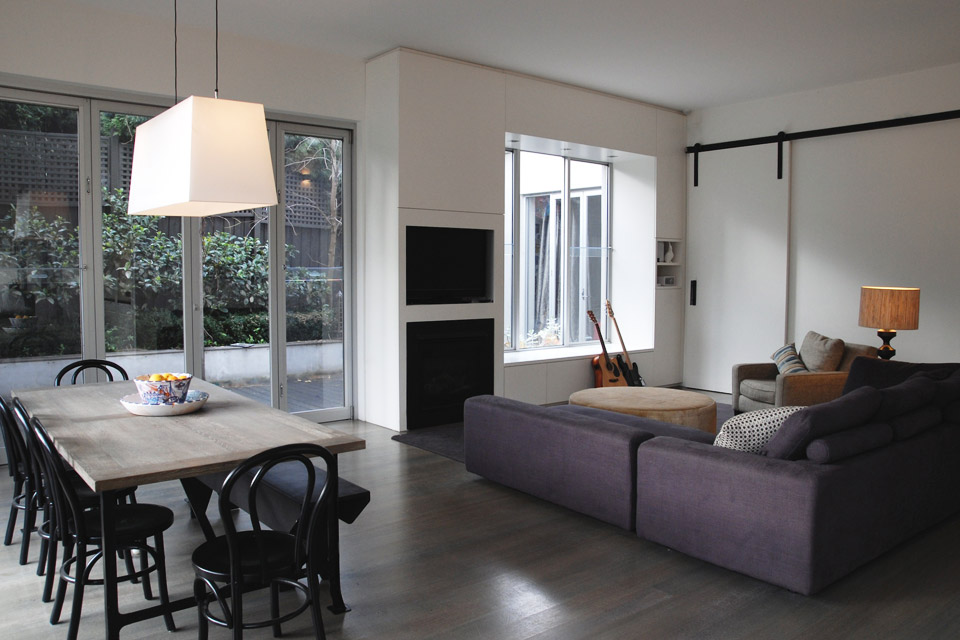
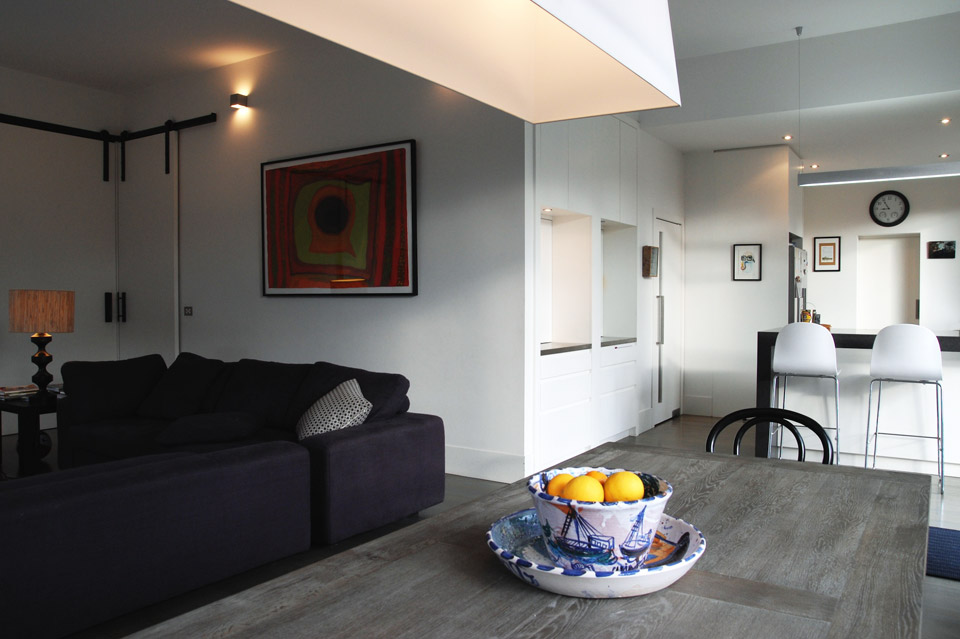
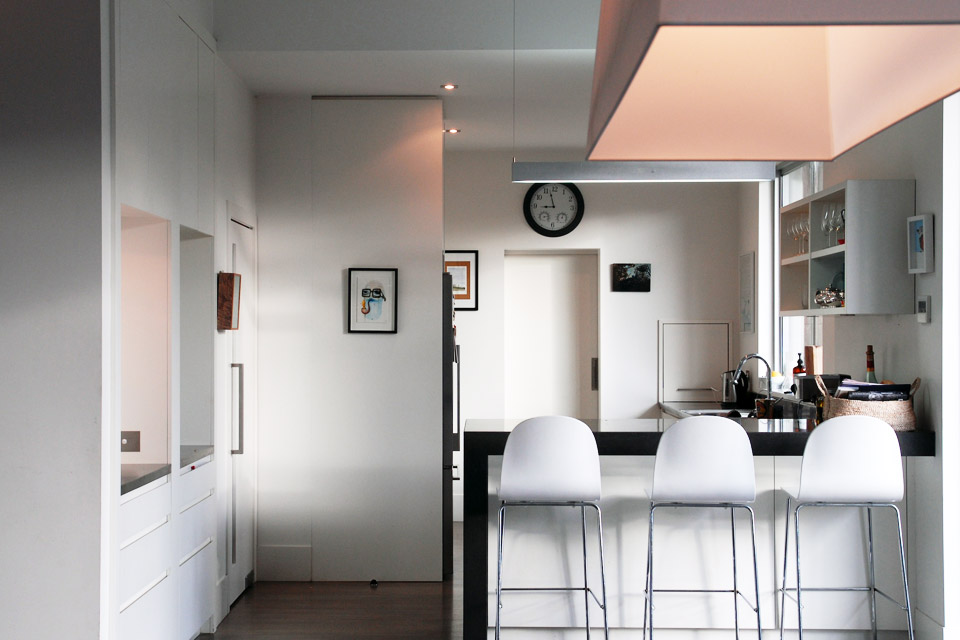
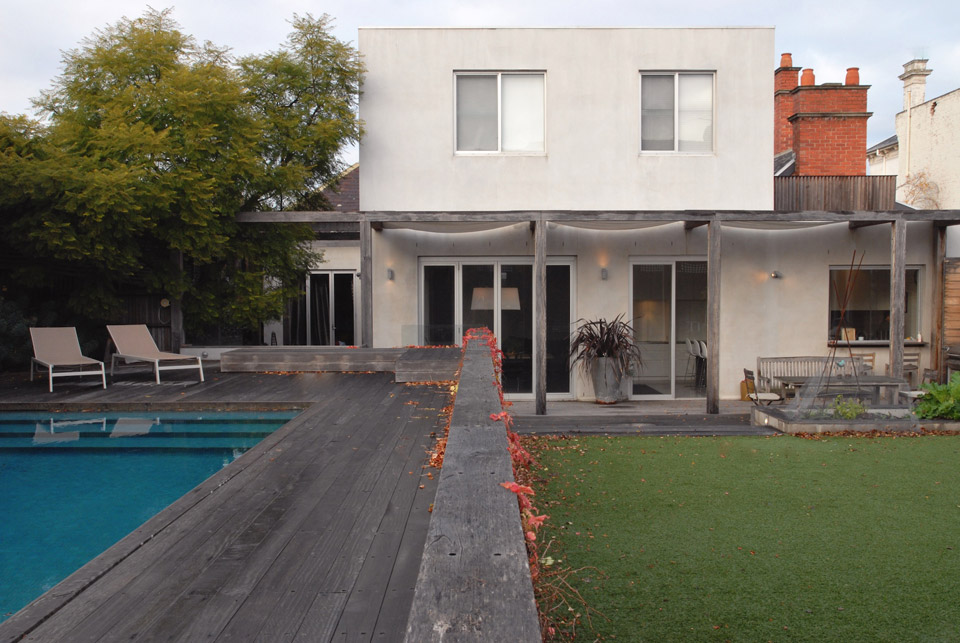
Howcroft Home

Faulkner Street : Residential
Builder : Tate Constructions
Architect : Design79 Mile Walter
Client : Kate & Russel Howcroft


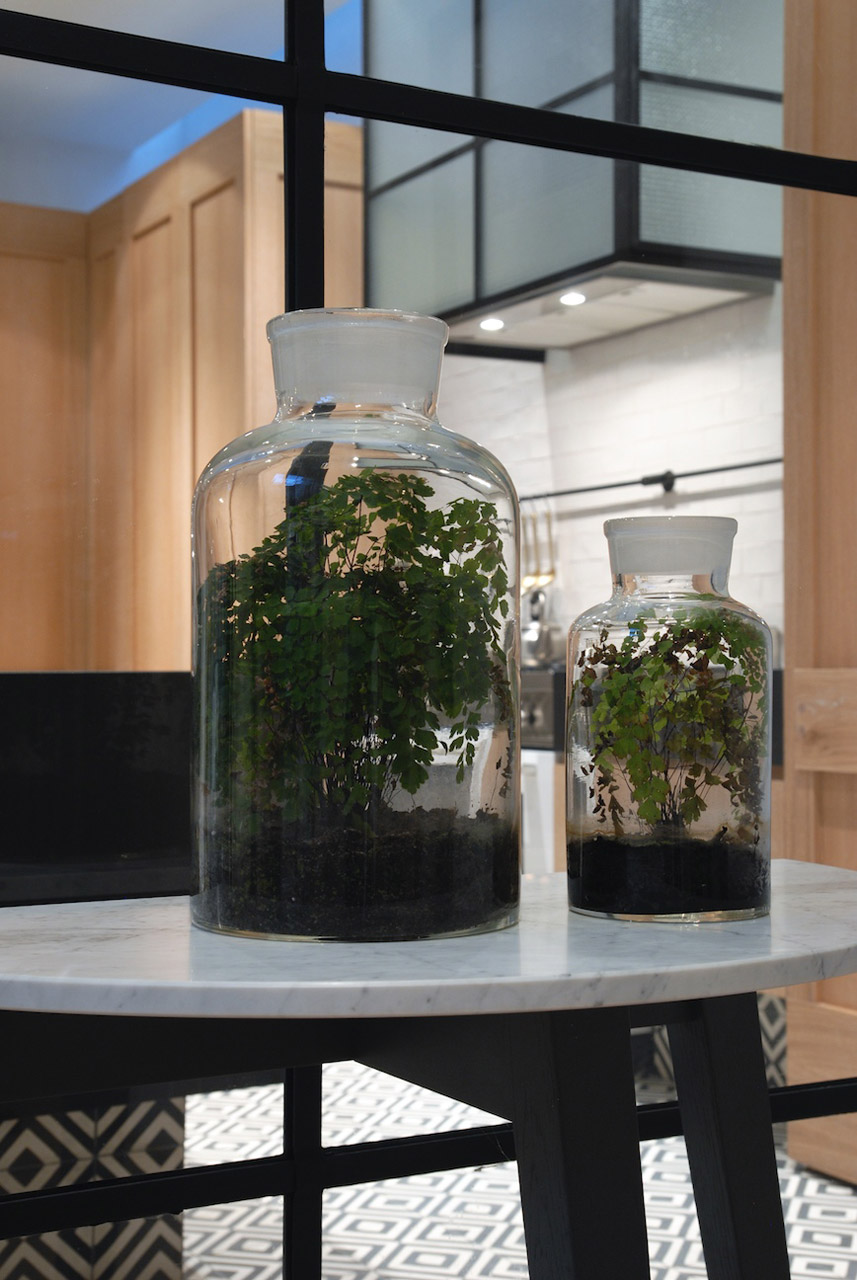
Ryan Home

Faulkner Street : Residential
Builder : Tate Constructions
Architect : Hecker – Guthrie
Client : Andrew and Bridie Ryan
Nagambie Lakes

Nagambie Lakes : Commercial/Hospitality/Recreation
Builder : Tate Constructions
Architect : NA
Client : Gerry Ryan
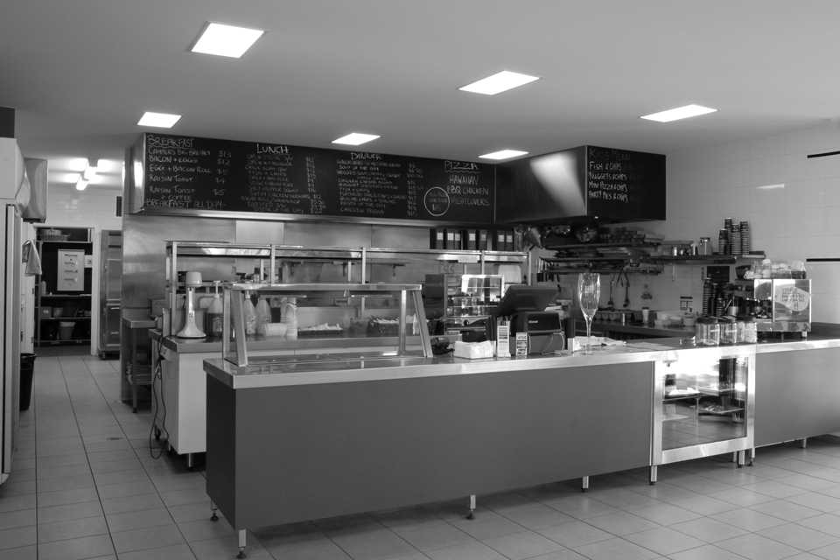
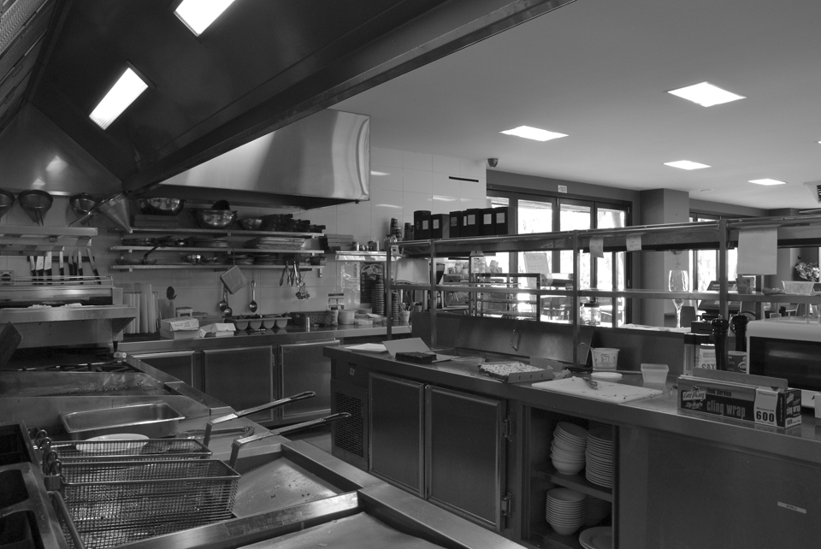
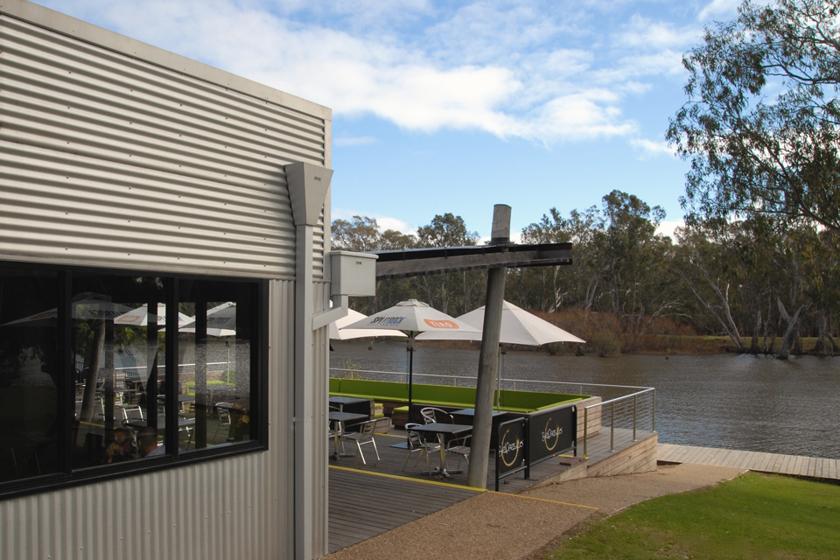
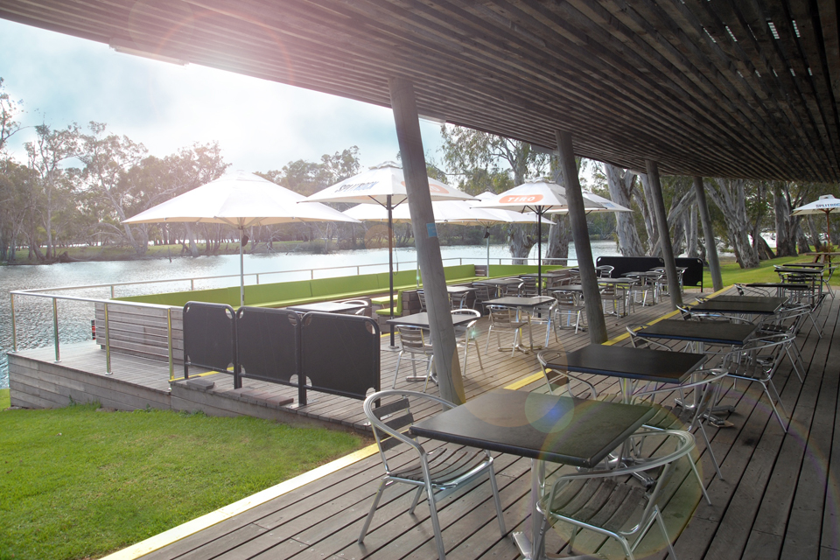
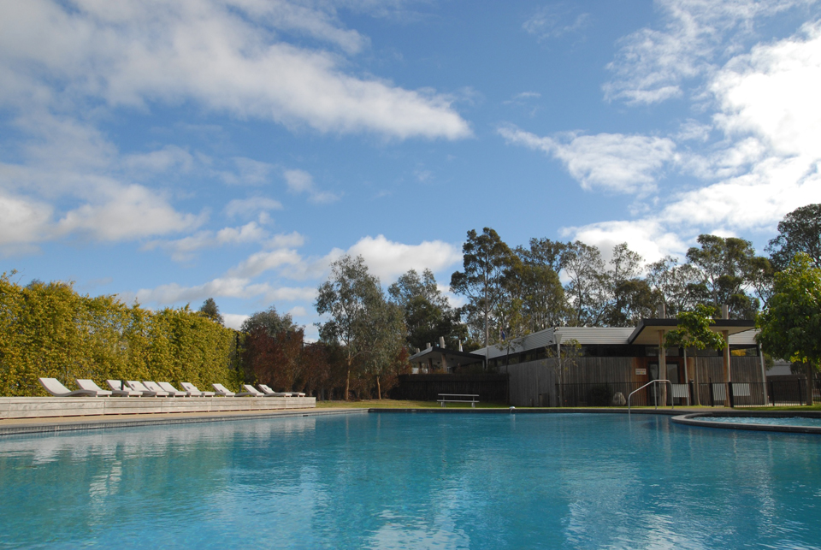
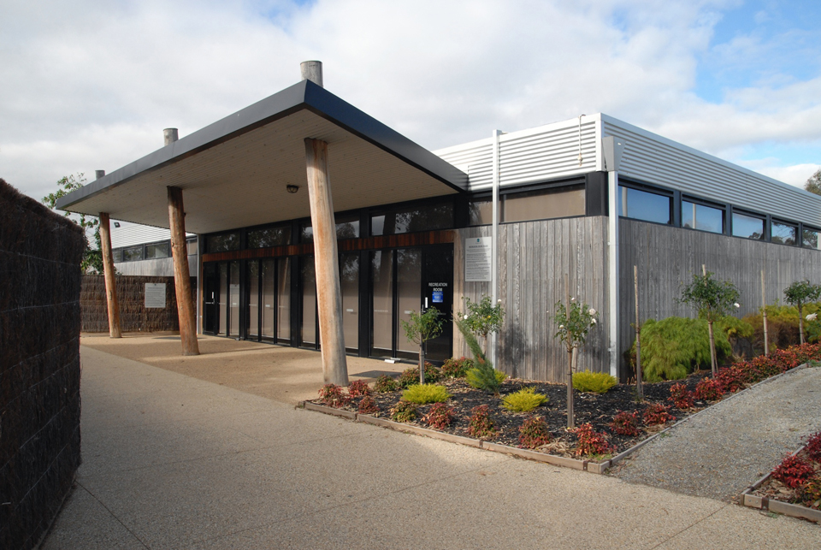
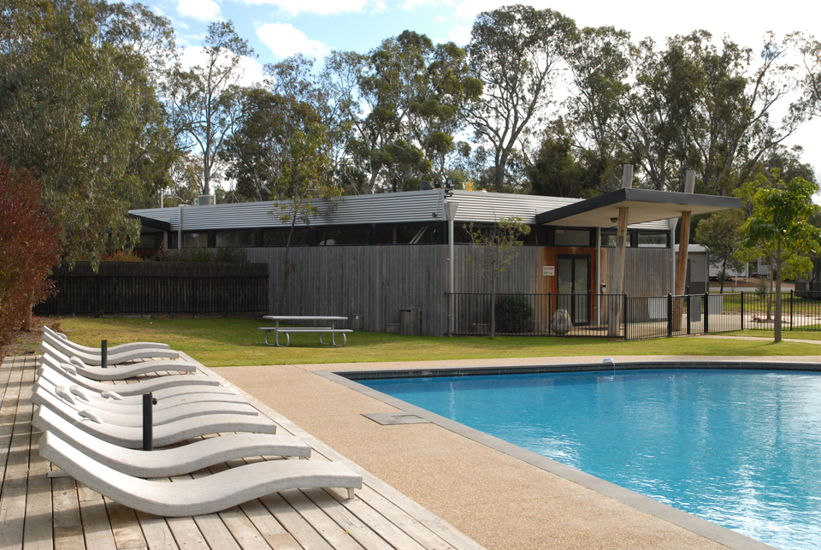
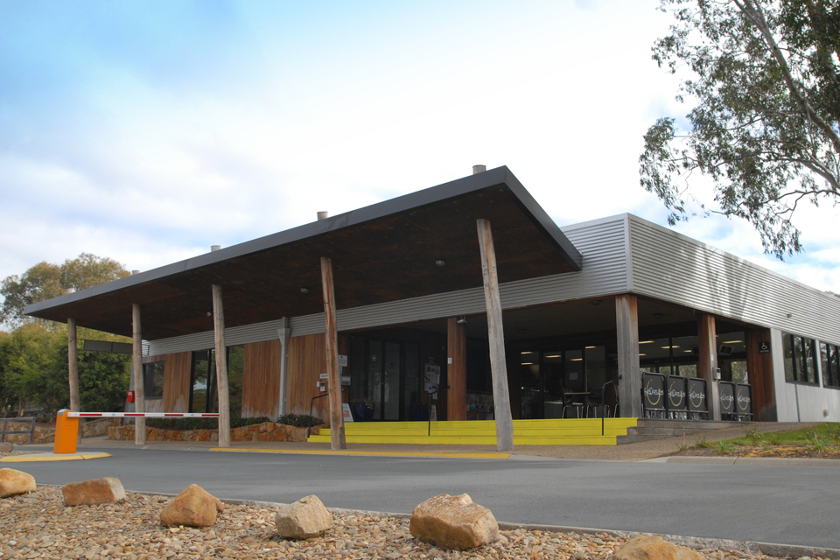
Project included the construction of the Leisure Park office, Café and outdoor decking, Recreation Centre, including pool and tennis courts, accommodation, instillation of prefab accommodation and road works.
Piazza Home

Piazza Home : Residential
Builder : Tate Constructions
Architect : NA
Client : Rob Piazza

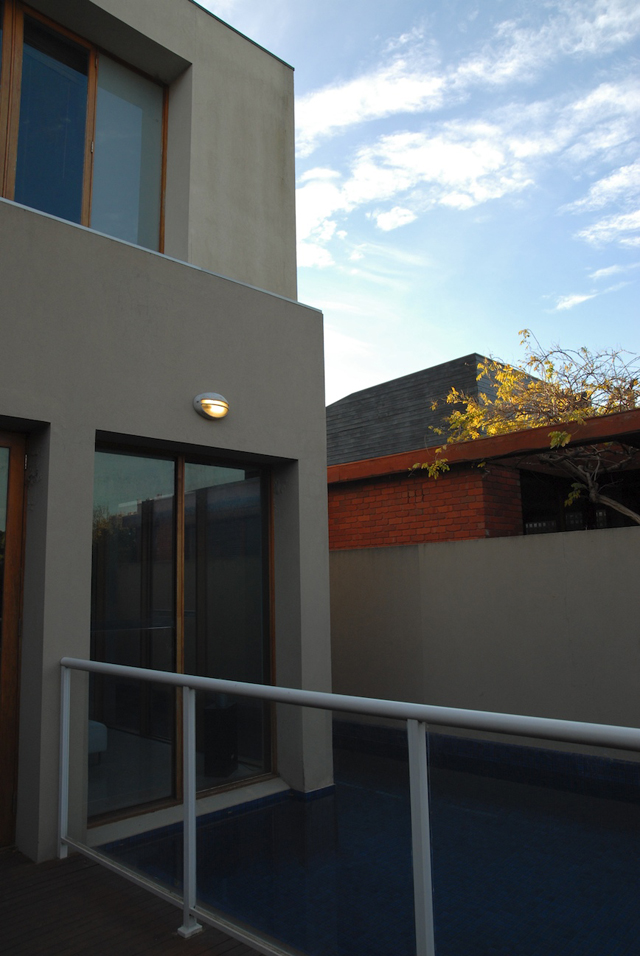
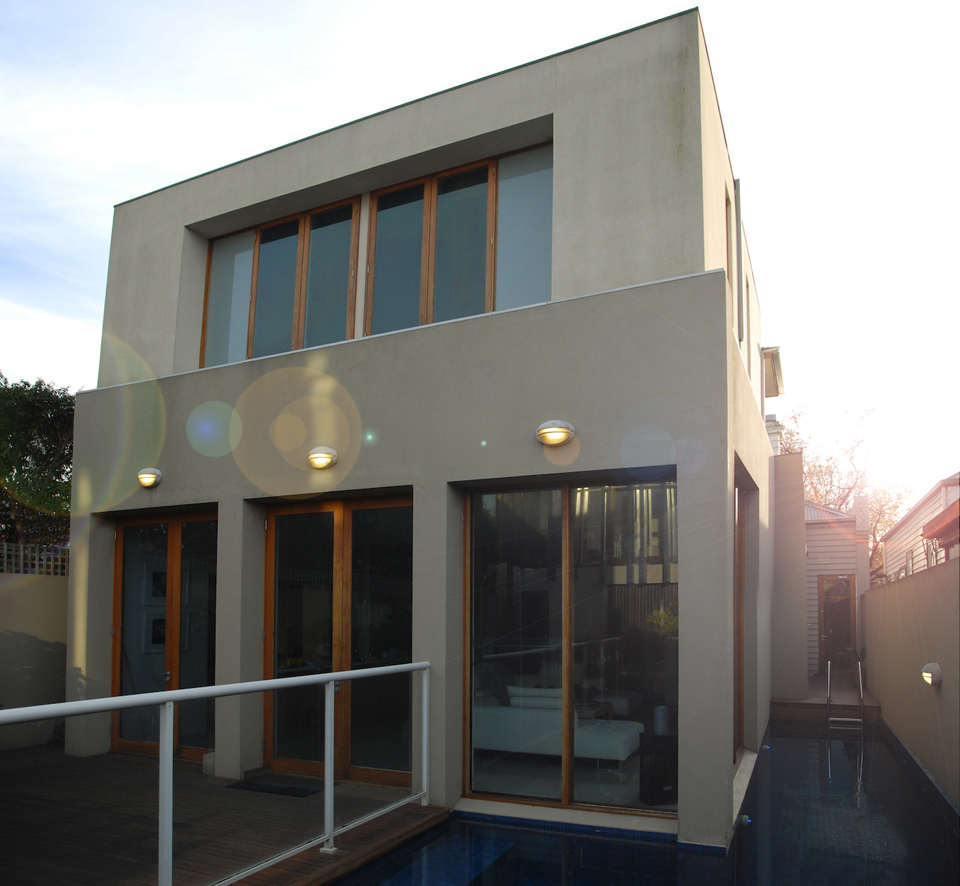
Original construction of the main residence and the addition of rear studio/accommodation.
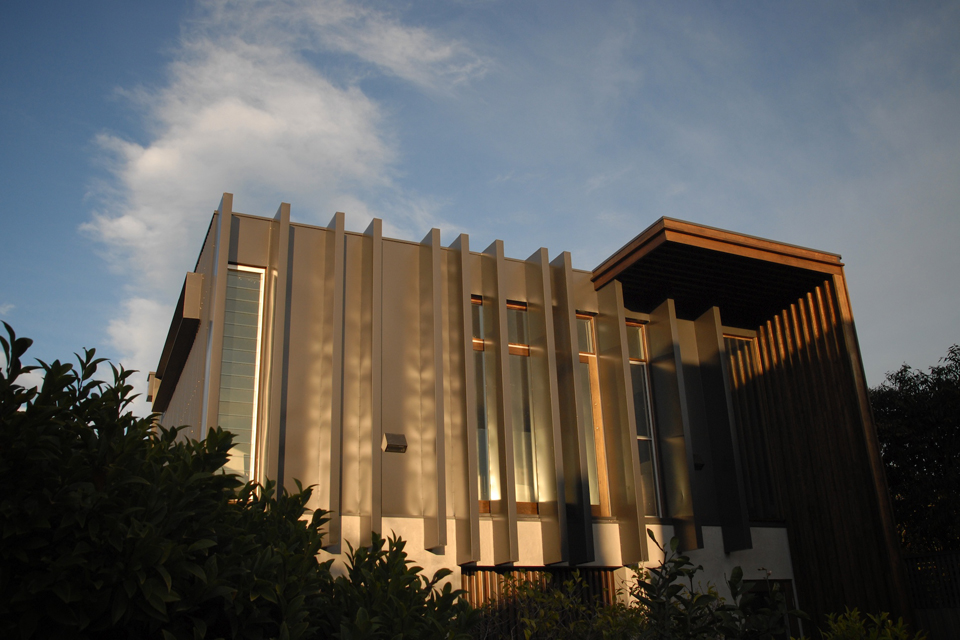
Cummins Home

Cummins Home : Residential
Builder : Tate Constructions
Architect : Original: Ernest Fooks. Renovation: Chris Hosking Architect
Client : Nick & Heidi Cummins





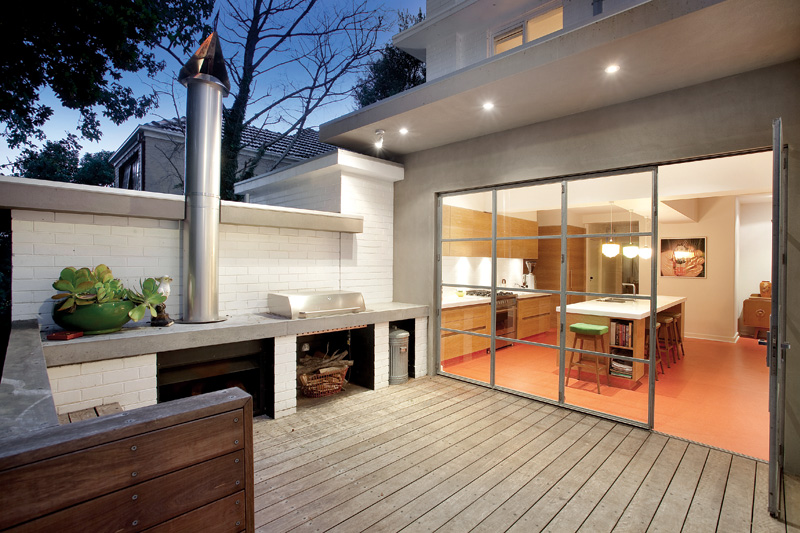



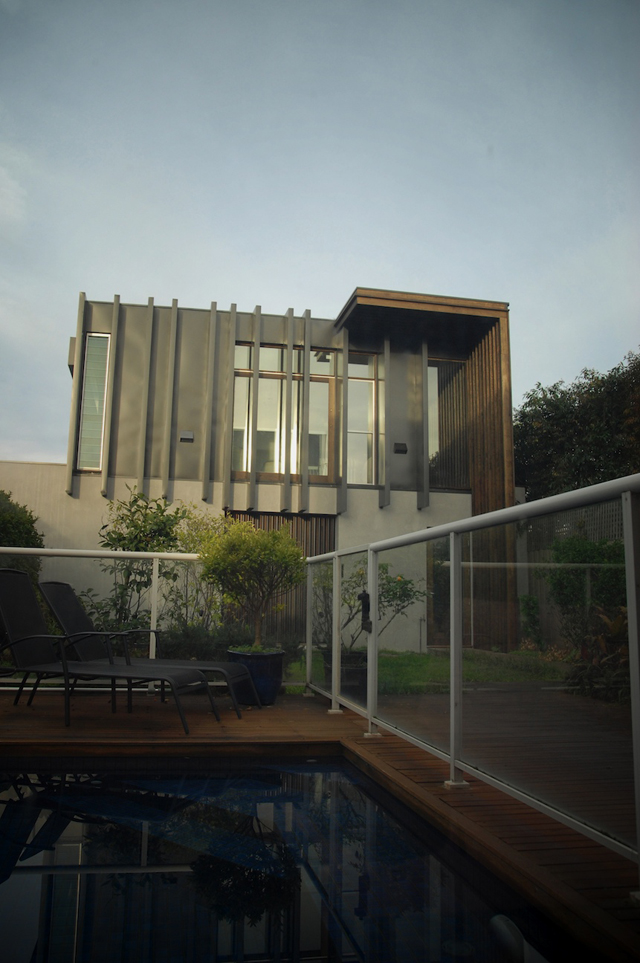
Intelligently renovated so that the integrity of its fabulous 1956 design by Ernest Fooks is conserved and complemented, this landmark home expresses the essence of its era yet meets every contemporary priority with ease. Six bedroom accommodation, outdoor areas including courtyard, entertaining deck with full BBQ kitchen and a roof-top terrace. Open plan kitchen featuring walk-in pantry and plumbed coffee machine. Alternative upstairs or downstairs main bedrooms, studies, retreats and three bathrooms, hydronic heating.